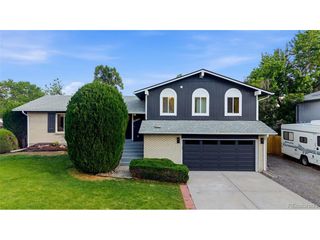
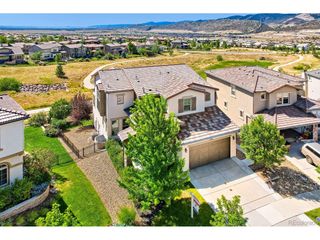
2099 S Hoyt Way, Denver, CO 80227
- 5 beds |
- 4 baths |
- 3,354 sqft
 Single-Family Home
  Built in 1978
  8,276sqft lot
 2 car garage
  $309/sqft
  Listed 20 days ago
Property Description
Prepare to be impressed by this stunning, fully remodeled home in one of Lakewood's most desirable neighborhoods, where thoughtful design, premium finishes, and breathtaking mountain views come together. Situated on an exceptional lot backing directly to Carmody Park and Carmody Middle School, you'll enjoy added privacy, expansive open views, and no homes directly behind the property. Every inch of this home has been beautifully renovated with quality craftsmanship and attention to detail. Step inside to discover all-new flooring, new Pella windows throughout, solid hardwood interior doors, updated electrical, and an open-concept floor plan designed for modern living. The show-stopping kitchen features distinctive quartz countertops, custom cabinetry, and a full suite of premium Forno appliances. The inviting living room is anchored by a cozy wood-burning fireplace, creating the perfect gathering space year-round. The fully finished basement provides exceptional additional living space, ideal for a recreation room, home office, gym, or guest suite. Outside, enjoy a brand-new concrete driveway and durable, eco-friendly RISE composite lap siding, offering lasting beauty and low maintenance. The backyard is a true retreat with beautiful mountain views and direct access to the adjacent park, creating a rare combination of privacy and outdoor living. Conveniently located near Green Mountain, Bear Creek Lake Park, Red Rocks Amphitheatre, Fox Hollow Golf Course, shopping, dining, and with quick access to C-470, Highway 285, and 6th Avenue, this move-in-ready home offers the perfect balance of luxury, location, and Colorado living.
- Listing Status:
- Active
- Data Last Updated:
- August 20, 2026 at 7:24AM
- Listing Office:
- Compass - Denver : blake.alexander@compass.com,720-810-4662
- Listing Agent:
- Blake Alexander : 720-810-4662
- Contact:
- blake.alexander@compass.com,720-810-4662
- MLS ID:
- 1703920

- Other Structures: Patio
- Parking: Attached
- Roofing: Composition
- General: FrameBrickConcreteTwo
- Originating MLS: ires
- School District: Jefferson Dist R-1
- County: Jefferson
- View: Mountain(s)
- Fencing: Fenced
- Water: CityOther
- Sewer: Other
- Source: ires
- Exclusions: Seller's Personal Property
This listing courtesy of Blake Alexander , Compass - Denver
Monthly Payment
- Principal & Interest $
- Property Taxes $
- Home Insurance $
- VA Funding Fee $

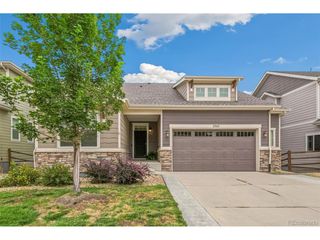
 New - 2 days ago