2102 W 31st Ave, Denver, CO 80211
- 2 beds |
- 2 baths |
- 1,165 sqft
 Town Home
  Built in 1984
  —— sqft lot
  1 car garage
  $502/sqft
  Listed 6 days ago
Property Description
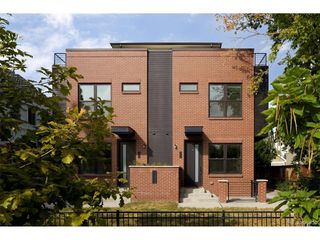
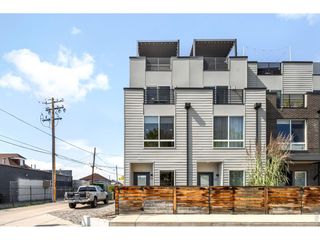
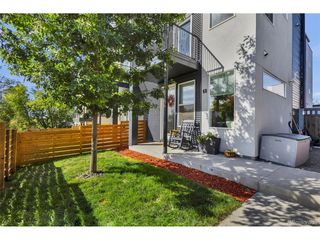
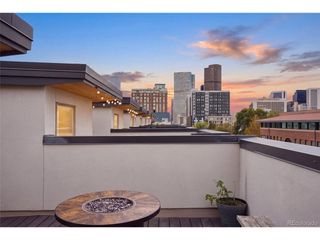
New Price for LoHi 2 Story End Unit Townhome! Steps to everything you love, and you get to simply move right in! Everything is updated - kitchen, baths, entertainment areas, new carpet, new paint, hardwood floor restoration, and much more! Enjoy tall ceilings, a wood fireplace to warm your evenings, private outdoor space, and a friendly courtyard to enjoy friends and neighbors! The main-level bedroom suite is ideal for you, a guest, or a roommate. Upper level delivers an entertainment area, a nicely appointed kitchen, and another primary suite with a window seat and room for everything! A sweet office and private outdoor space complete the picture. Enjoy the ease of pulling into a heated garage plus storage area. Don't stress about the HOA - look at it this way: It is stress-free living by the fact that you never have to shovel a walk, rake a yard, mow the grass, paint the exterior of your townhome, haul the trash cans in and out, plus the HOA fee covers the building insurance plus water and sewer fees - if you had to find service contractors for all of these things and then pay for each service, you would spend $600-$800/month doing so - the HOA fee is $500/month... You're saving $100-$300/month! This is the ideal space for a busy person or a person who simply wants to live in and enjoy, and not stress over the maintenance of real estate. Step out your front door to all that you love about LoHi - superb dining at every turn, coffee, ice cream, cocktails, workouts, and walk to everything you love! Remember, LoHi is at the top of the list in Denver for dining, entertainment, and culture - you CAN HAVE IT ALL!
- Listing Status:
- Active
- Data Last Updated:
- October 5, 2026 at 7:21AM
- Listing Office:
- Compass - Denver : jenny@nostalgichomes.com,303-570-9690
- Listing Agent:
- Jennifer Apel : 303-570-9690
- Contact:
- jenny@nostalgichomes.com,303-570-9690
- MLS ID:
- 4868337

- General: Balcony
- Style: Contemporary
- Other Structures: DeckPatio
- Parking: Detached
- Roofing: Rubber
- General: StuccoWood SidingTwo
- HOA Amenities: TrashSnow RemovalExterior MaintenanceInsurance500.0Monthly
- Originating MLS: ires
- School District: Denver District 1
- County: Denver
- Zoning: G-MU-3
- Water: Public
- Sewer: Public Sewer
- Source: ires
- Exclusions: None
This listing courtesy of Jennifer Apel , Compass - Denver
Monthly Payment
- Principal & Interest $
- Property Taxes $
- Home Insurance $
- VA Funding Fee $

 New - 3 days ago