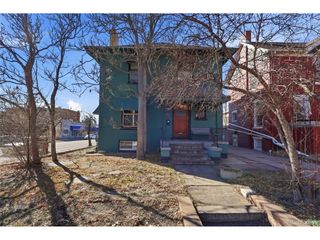
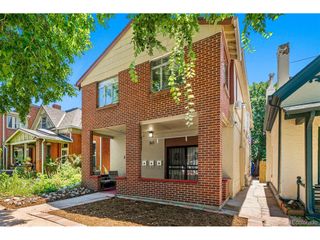
2130 N Franklin St, Denver, CO 80205
- 4 beds |
- 4 baths |
- 2,108 sqft
 Multi-Family Home
  Built in 1902
  4,356sqft lot
 4 car garage
  $403/sqft
  Listed 1 month ago
Property Description
This centrally located City Park West fourplex offers two studio units and two one-bedroom units, combining classic character with meaningful upgrades where it counts. Both studio units have been fully renovated with modern finishes, including updated kitchens, bathrooms, flooring, and windows. Major system improvements in the building include full gas line replacements (2023), new basement drain systems serving the lower units (2025), a newer roof (2020), newer hot water heaters (2022), and an updated interior stairwell (2025). Unit #3 (one-bedroom) is currently vacant, creating flexibility for an owner-occupant or a new tenant at market rent. This unit features a private balcony, a professionally remodeled bathroom (2024), new dishwasher, and fresh paint (2026), with additional upside available through further cosmetic updates. Unit #1 is occupied by long-term tenants, offering stability in the current income stream and an opportunity for future rent growth. The property includes shared laundry and storage in the basement, a fully fenced backyard with irrigation, and four dedicated off-street parking spaces accessed via the alley. Positioned just one block from three major hospitals, four blocks from a dense mix of restaurants and amenities, and under a mile to downtown and both City Park and Cheesman Park, the location continues to support strong and consistent rental demand. A well-maintained asset with key improvements already completed, offering both stable income with future upside.
- Listing Status:
- Pending
- Data Last Updated:
- May 25, 2026 at 7:21PM
- Listing Office:
- eXp Realty, LLC : DenverInvests@gmail.com,360-490-5214
- Listing Agent:
- Bridget Brazelton : 360-490-5214
- MLS ID:
- 9567911

- Appliances: DishwasherRefrigeratorWasherDryerMicrowaveFreezerDisposalFire Alarm
- Basement: Unfinished
- A/C: Wall/Window Unit(s)Ceiling Fan(s)
- Heating: Forced Air
- Disability Feature: Level Lot
- General: Sprinkler SystemBalcony
- Other Structures: Patio
- Parking: Off StreetParking spaces: 4
- Roofing: Rubber
- General: BrickTwo
- HOA Amenities: Community Laundry
- Originating MLS: ires
- School District: Denver District 1
- County: Denver
- Zoning: U-TU-B
- View: City
- Utilities: Electricity AvailableCable AvailableMaster Meter-GasSeparate Meter Electricity
- Water: City
- Sewer: Public Sewer
- Source: ires
- Exclusions: Tenants' personal property
This listing courtesy of Bridget Brazelton , eXp Realty, LLC
Monthly Payment
- Principal & Interest $
- Property Taxes $
- Home Insurance $
- VA Funding Fee $