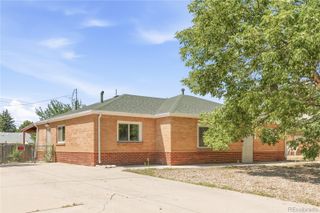
2141 Fir Drive, Denver, CO 80229
- 3 beds |
- 1 bath |
- 1,002 sqft
 Single-Family Home
  Built in 1955
  6,098sqft lot
 2 car garage
  $399/sqft
  Listed 15 days ago
Property Description
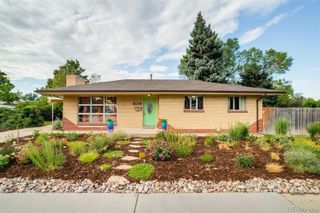
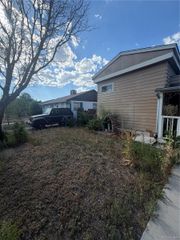
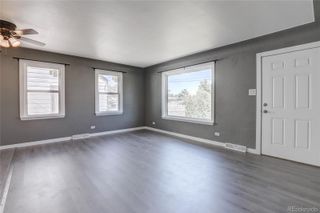
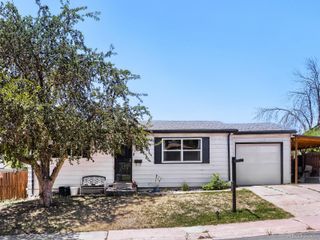
Welcome to 2141 Fir Drive, right in the heart of Thornton! The SOUTH FACING 3 bedroom home offers Main Floor Living w/ Hardwood Floors, 1 Full Bath w/ Designer Tile, a Detached 2 Car Garage & a Long Driveway w/ ample guest & off-street parking (Bring your RV or Camper - NO HOA). LOTS of Natural Light, a functional layout w/ an Open Floor Plan leads to an Eat-In Dining area & Kitchen w/ Cherry Cabinets, Stainless Steel Appliances, Granite Countertops & a Fridge w/ Water/Icemaker. The spacious Laundry Room is off the Kitchen near the backdoor for those muddy days. The FULLY Fenced Yard offers room for pets & people to explore while you enjoy Coffee on the Covered Front Porch & the Back Patio is GREAT for BBQ's! The property had a mini-rehab 2 years ago w/ new interior paint & several upgrades. Close to Pelican Pond Open Spaces, GREAT Golf Courses, Nearby Water Park(s), Thornton City Pool, a Skate park, Schools, Churches, Grocery stores & Shopping. Easy Access to I-25, I-70 & LoDo for commuters & a short walk to the original Thornton & 88th Bus/Light Rail Transit Station... neighborhood charm w/ everyday convenience. Check out all that Community Park has to offer, OR head a few miles North to enjoy the huge indoor Go-Karts, Mini-golf, & Arcade games at Malibu Jack's, OR checkout the Riverwalk Park for outdoor thrills & batting cages. Information deemed reliable but not guaranteed, Buyer and Buyer's agent to verify ALL property information and square footage.
- Listing Status:
- Active
- Data Last Updated:
- July 27, 2026 at 1:22AM
- Listing Office:
- eXp Realty, LLC : 888-440-2724
- Listing Agent:
- Andy Fink : 303-881-0049
- MLS ID:
- 5481606

- General: Private YardRain Gutters
- Other Structures: Front PorchPatioCovered
- Parking: ConcreteParking spaces: 4
- Roofing: Composition
- Windows: Bay Window(s)Egress Windows
- General: One
- Road/Access: Public
- Originating MLS: recolorado
- School District: Denver 1
- County: Adams
- Zoning: SFRSUB:THORNTON BLK:34 LOT:4R0053408
- Fencing: Full
- Utilities: Cable AvailableElectricity ConnectedNatural Gas Connected110V220 Volts
- Water: Public
- Sewer: Public Sewer
- Source: recolorado
- Ownership: Individual
- Exclusions: None
This listing courtesy of Andy Fink , eXp Realty, LLC
Monthly Payment
- Principal & Interest $
- Property Taxes $
- Home Insurance $
- VA Funding Fee $

 New - 1 day ago