
2180 N Gilpin St, Denver, CO 80205
- 4 beds |
- 3 baths |
- 1,883 sqft
 Town Home
  Built in 1897
  4,356sqft lot
 2 car garage
  $387/sqft
  Listed 21 days ago
Property Description
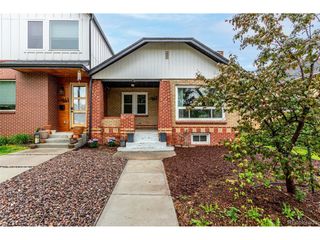
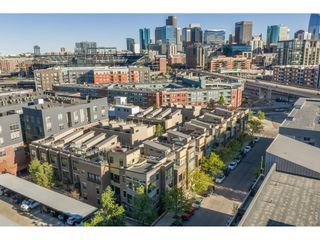
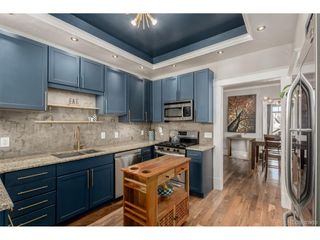
Welcome to this beautifully updated historic Denver home, where timeless character meets modern convenience. Originally built in 1897, this classic residence was thoughtfully relocated to a new foundation in 1995, providing updated infrastructure while preserving its historic charm. Inside, you'll find engineered bamboo flooring throughout the main level, custom concrete countertops, and an inviting layout that blends original character with contemporary finishes. Extensive 2026 updates include a remodeled upstairs bathroom, a newly finished basement that adds valuable living space, and brand new carpet throughout the upper level and basement. The finished basement offers a spacious recreation room, an additional bedroom, full bathroom, and laundry area. Upstairs features three bedrooms and a fully renovated bathroom, while the main level offers comfortable everyday living with abundant natural light and beautiful updates throughout. Located in the heart of City Park West, you'll love being just minutes from City Park, the Denver Zoo, the Museum of Nature & Science, RiNo, Uptown, Downtown Denver, restaurants, coffee shops, breweries, and convenient access to I-25 and I-70. Historic charm, modern updates, and an unbeatable central location make this a truly exceptional opportunity.
- Listing Status:
- Active
- Data Last Updated:
- August 20, 2026 at 3:24PM
- Listing Office:
- Jason Mitchell Real Estate Colorado, LLC : stan@homeswithstan.com,720-484-1125
- Listing Agent:
- Stan Brandstater : 720-484-1125
- Contact:
- stan@homeswithstan.com,720-484-1125
- MLS ID:
- 7242259

- General: Balcony
- Other Structures: DeckPatio
- Parking: Detached
- Roofing: Composition
- General: BrickTwo
- Originating MLS: ires
- School District: Denver District 1
- County: Denver
- Zoning: U-TU-B
- Fencing: Fenced
- Sewer: Public Sewer
- Source: ires
- Exclusions: Sellers Personal Property.
This listing courtesy of Stan Brandstater , Jason Mitchell Real Estate Colorado, LLC
Monthly Payment
- Principal & Interest $
- Property Taxes $
- Home Insurance $
- VA Funding Fee $

 New - 1 day ago