2197 S Sherman St, Denver, CO 80210
- 3 beds |
- 4 baths |
- 2,758 sqft
 Duplex
  Built in 2008
  3,049sqft lot
 2 car garage
  $326/sqft
  Listed 26 days ago
Property Description
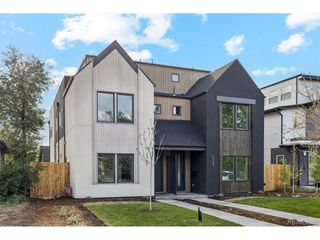
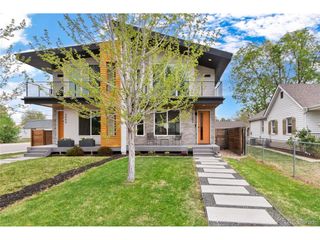
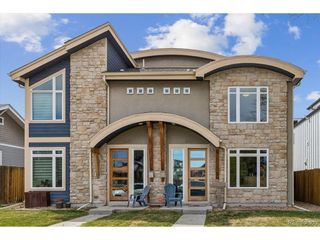
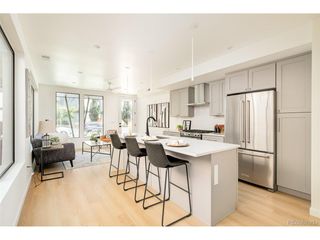
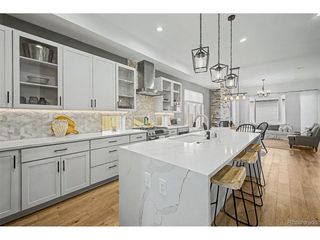
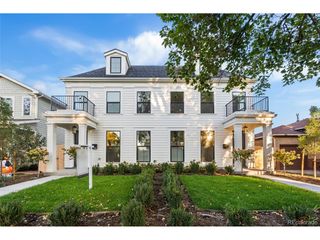
Perfectly positioned in one of Denver's most vibrant and evolving corridors, this beautifully updated and sun drenched duplex at 2197 S Sherman St offers a refined blend of modern design, thoughtful functionality, and unbeatable walkability. Step inside to discover a light-filled interior anchored by a stunning new kitchen, where sleek finishes and contemporary styling create an ideal space for both everyday living and effortless entertaining. The recently updated kitchen features a huge island w breakfast bar seating, slab counters with tons of prep space and storage, stainless appliances, custom tile backsplash and convenient bar area. The open layout flows seamlessly, offering a warm yet sophisticated atmosphere throughout. Designed with flexibility and comfort in mind, the home features two spacious primary suites, each with its own private bath, providing an exceptional setup for guests, roommates, or multi-generational living. With a total of three bedrooms and four bathrooms, every space is both intentional and inviting. The fully finished basement expands your living options, perfect for a media room, home gym, or additional guest retreat. Every detail has been carefully considered to maximize both style and livability. The fantastic outdoor space is perfect for dogs, evening dinners, morning coffee or just peaceful relaxation! Enjoy the best of Colorado's outdoor lifestyle just one block from Harvard Gulch Park, offering green space, trails, and recreation right at your doorstep. A short bike ride connects you to the charm and dining of Platt Park, while nearby access to public transportation makes commuting effortless. Moments from the energy of the South Broadway entertainment district, you'll find an eclectic mix of restaurants, boutiques, and nightlife, all contributing to the dynamic lifestyle this location affords. This is elevated urban living, stylish, convenient, and perfectly connected.
- Listing Status:
- Active
- Data Last Updated:
- May 26, 2026 at 3:23PM
- Listing Office:
- Infinity Group Realty Denver : isachs1@msn.com,303-880-9641
- Listing Agent:
- Ian Sachs : 303-880-9641
- MLS ID:
- 5998943

- Other Structures: Patio
- Parking: Detached
- Roofing: Composition
- Windows: Window Coverings
- General: FrameStuccoWood SidingTwo
- Originating MLS: ires
- School District: Denver District 1
- County: Denver
- Zoning: U-TU-B
- Fencing: Partial
- Utilities: Electricity AvailableCable Available
- Water: City
- Sewer: Public Sewer
- Source: ires
- Exclusions: Sellers personal possessionstvs
This listing courtesy of Ian Sachs , Infinity Group Realty Denver
Monthly Payment
- Principal & Interest $
- Property Taxes $
- Home Insurance $
- VA Funding Fee $