2201 S Franklin St, Denver, CO 80210
- 2 beds |
- 1 bath |
- 857 sqft
 Single-Family Home
  Built in 1947
  4,792sqft lot
 1 car garage
  $571/sqft
  Listed 6 days ago
Property Description
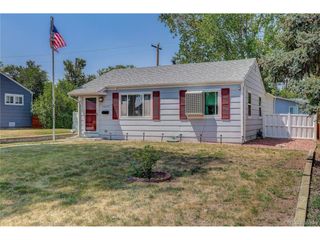
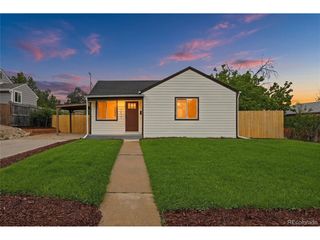
This charming 1940s home in the desirable DU neighborhood pairs timeless character with thoughtful updates and an easy, single-level floor plan. Set on a corner lot with mature landscaping, the home is filled with original details, including hardwood floors, cove plaster ceilings, arched openings, built-ins, and original doors and hardware. Natural light pours into the open living and dining spaces, creating a warm and inviting setting for everyday living and entertaining. The adjoining kitchen offers abundant cabinetry and counter space, stainless steel appliances, and convenient access to the backyard. Two well-proportioned bedrooms, a full bath, and a dedicated laundry room with a utility sink and built-in storage complete the interior. Outside, a covered front porch adds to the home's welcoming curb appeal, while the fully fenced backyard provides a generous outdoor retreat. Mature trees and landscaping frame an expansive lawn and private deck, with plenty of room for entertaining, gardening, pets, or simply enjoying Colorado's beautiful weather. The home has been well cared for over the years, with fresh interior paint and a new roof completed in 2026, HVAC replaced in 2016, and a new hot water heater installed in 2019. An ideal starter home with compelling investment potential, the property has also been a successful rental for more than 30 years with a history of long-term tenants. The Denver residential rental license remains valid through 2027, offering added flexibility for its next owner. All of this in a friendly, established neighborhood near the University of Denver, with convenient access to nearby dining, shopping, parks, and neighborhood amenities.
- Listing Status:
- Active
- Data Last Updated:
- August 20, 2026 at 7:24AM
- Listing Office:
- LIV Sotheby's International Realty : nicole@thebehrteam.com,720-326-2363
- Listing Agent:
- Nicole Scholle : 720-326-2363
- Contact:
- nicole@thebehrteam.com,720-326-2363
- MLS ID:
- 7630516

- Other Structures: Patio
- Parking: Detached
- Roofing: Composition
- General: FrameVinyl SidingWood SidingOtherOne
- Originating MLS: ires
- School District: Denver District 1
- County: Denver
- Zoning: U-SU-C
- Fencing: Fenced
- Utilities: Natural Gas AvailableElectricity AvailableCable Available
- Water: City
- Sewer: Public Sewer
- Source: ires
- Exclusions: Seller's Personal Property; Staging Items
This listing courtesy of Nicole Scholle , LIV Sotheby's International Realty
Monthly Payment
- Principal & Interest $
- Property Taxes $
- Home Insurance $
- VA Funding Fee $

 New - 5 hours ago