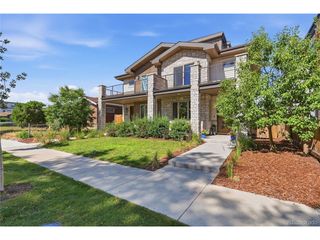
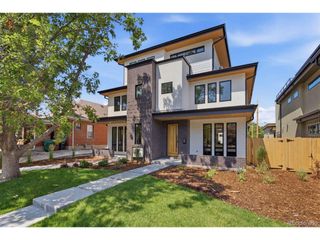
2210 S Sherman St, Denver, CO 80210
- 4 beds |
- 5 baths |
- 3,209 sqft
 Duplex
  Built in 2022
  3,049sqft lot
 2 car garage
  $374/sqft
  Listed 7 days ago
Property Description
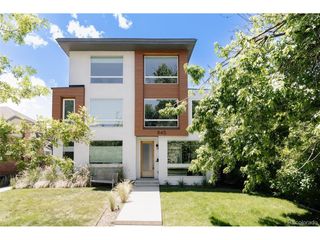
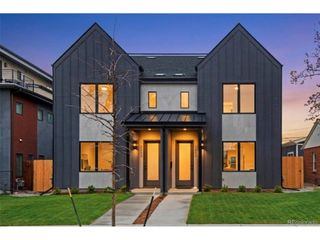
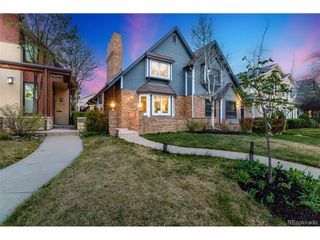
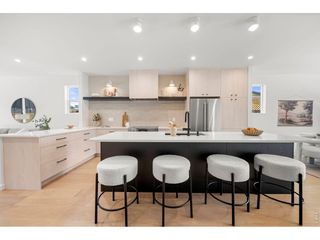
Modern design and flexible living define this four-bedroom, five-bathroom Rosedale half-duplex with 3,200+ square feet across four finished levels. The light-filled main floor connects the kitchen, dining and living areas in an open, functional layout. The kitchen features Euro-style cabinetry, quartz countertops, stainless steel appliances, double ovens, a 36-inch cooktop and generous prep, seating and storage space. The living room centers around a contemporary fireplace, while fully retractable pocket doors open completely to the private rear patio for easy indoor-outdoor living. The primary suite includes a private balcony, oversized walk-in closet and five-piece bathroom with a freestanding tub and steam shower. A second bedroom and bathroom complete this level. Upstairs, the fourth bedroom, 3/4 bathroom and large flex space create an ideal setup for guests, a home office, media room or gym. A wet bar and wine refrigerator support entertaining, with direct access to the expansive rooftop deck. The finished basement adds a recreation room, bedroom, bathroom and a second wet bar with wine refrigerator. The detached two-car garage offers additional storage and 220V power for EV charging. A large mature tree adds shade and character. Located two blocks from Harvard Gulch Park, the home provides convenient access to South Broadway, South Pearl Street, restaurants, shopping, recreation and RTD service.
- Listing Status:
- Active
- Data Last Updated:
- August 20, 2026 at 1:23PM
- Listing Office:
- Your Castle Real Estate Inc : MicahF@mynewera.com,303-945-1379
- Listing Agent:
- Micah Frankel : 303-945-1379
- Contact:
- MicahF@mynewera.com,303-945-1379
- MLS ID:
- 3327711

- General: Balcony
- Style: Contemporary
- Other Structures: Patio
- Parking: Detached
- Roofing: Rubber
- General: FrameMetal SidingStuccoWood SidingThree Or More
- Originating MLS: ires
- School District: Denver District 1
- County: Denver
- Zoning: U-TU-B
- View: Mountain(s)
- Fencing: Fenced
- Utilities: Electricity AvailableCable Available
- Water: City
- Sewer: Public Sewer
- Source: ires
- Exclusions: Sellers personal property
This listing courtesy of Micah Frankel , Your Castle Real Estate Inc
Monthly Payment
- Principal & Interest $
- Property Taxes $
- Home Insurance $
- VA Funding Fee $