2219 S Ogden Street, Denver, CO 80210
- 4 beds |
- 4 baths |
- 2,448 sqft
 Multi-Family Home
  Built in 1890
  7,841sqft lot
 3 car garage
  $398/sqft
  Listed 17 days ago
Property Description
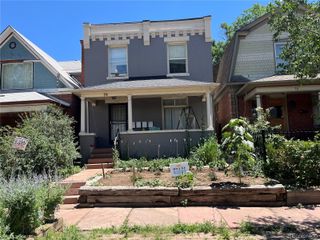
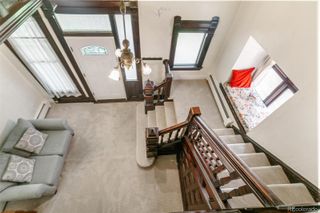
Rare multi-unit in DU/Harvard Gulch area. Stabilized property with a gross monthly rent roll of $6,270 + RUBS, and leases running from 1-2years. Two units on main level, one on second floor and one garden level unit ranging from 400-800 sqft each. There is also a 3-car detached garage with 8' doors and two additional storage units. Situated on a quiet residential block, this is an easy cash cow! Each unit has its own furnace (which have all been replaced). Additional updates include roof replacement, sewer line replacement, new electric panel, hot water heater replacements, newer windows and general updates throughout. There is a common laundry room with newer coin operated machines (not included in income). Mature, landscaped yard with a sprinkler system, outdoor space and plenty of parking. And the location! So close to Harvard Gulch, DU, Wash Park, shopping & dining. Less than 2 blocks from public transportation, with easy access to I-25 & 285. Super solid tenant base with recent lease extensions signed for between 1-2 years. Two of the garage stalls have been rented by the same tenant since they were built a decade ago! Super unique with an amazing location. Just appraised at $1,115,000. Copy of 6/25/26 appraisal available in supplements. Includes additional photos and floorplans. Current rent roll with lease terms, and 2025 I & E's can also be found in supplements. Don't let this one get away!
- Listing Status:
- Active
- Data Last Updated:
- July 27, 2026 at 1:22PM
- Listing Office:
- Synergy Associates Inc : 303-399-9930
- Listing Agent:
- Matt Moon : 720-275-1507
- MLS ID:
- 2279617

- Style: Traditional
- Parking: Parking spaces: 3
- Roofing: Composition
- General: Two
- Originating MLS: recolorado
- School District: Denver 1
- County: Denver
- Zoning: E-SU-DL 5 & 6 & S 1/2 OF L 4 BLK 14 MTN VIEW PL5263-10-003
- Fencing: Partial
- Current Use: Live/Work
- Utilities: Electricity ConnectedNatural Gas Connected220 Volts
- Water: Public
- Sewer: Public Sewer
- Source: recolorado
- Ownership: Corporation/Trust
- Exclusions: Tenants' personal property
This listing courtesy of Matt Moon , Synergy Associates Inc
Monthly Payment
- Principal & Interest $
- Property Taxes $
- Home Insurance $
- VA Funding Fee $