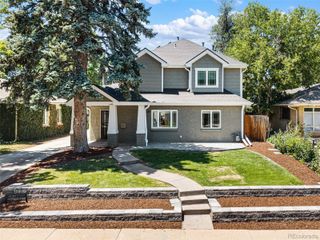
222 S Marion Parkway, Denver, CO 80209
- 4 beds |
- 4 baths |
- 3,046 sqft
 Single-Family Home
  Built in 1983
  3,049sqft lot
 2 car garage
  $419/sqft
  Listed 5 days ago
Property Description
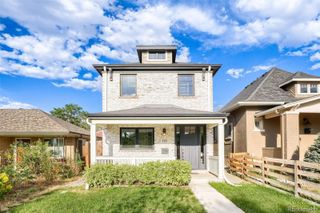
Welcome home to your new house on Marion Street Parkway! This 4 bedroom, 3 bath homes is 3100sqft! As you enter the home you are greeted by a light flooded family room. The remodeled kitchen and dining area are an entertainers dream. Upstairs is the primary suite on the westside of the home, with an additional bedroom and ensuite bath. The basement has one bedroom, a 3/4 bathroom and either an office or 4th bedroom(non conforming). The open flow of the basement allows for so many uses, media room, workout area, kids playroom. While the home is exceptional, the location is even better! 2 blocks to beautiful Washington Park, 5 min drive to all that Cherry Creek offers, 10 mins to Downtown, Mile High Stadium, Ball Arena and so much more. Don't wait to see this one!
- Listing Status:
- Active
- Data Last Updated:
- July 26, 2026 at 7:22AM
- Listing Office:
- Madison & Company Properties : 303-771-3850
- Listing Agent:
- Ryan Dillon : 303-489-3211
- MLS ID:
- 2684762

- General: Private YardRain Gutters
- Style: ContemporaryTraditional
- Other Structures: Front PorchDeckPatio
- Parking: Parking spaces: 2
- Roofing: Composition
- Windows: Double Pane WindowsSkylight(s)
- General: TwoConcrete Perimeter
- Road/Access: Public
- Originating MLS: recolorado
- School District: Denver 1
- County: Denver
- Zoning: U-TU-CL 5 BLK 27 SHACKELTON PLACE SUB5114-22-035
- Water: Public
- Sewer: Public Sewer
- Source: recolorado
- Ownership: Estate
- Exclusions: Staging furniture and sellers personal property.
This listing courtesy of Ryan Dillon , Madison & Company Properties
Monthly Payment
- Principal & Interest $
- Property Taxes $
- Home Insurance $
- VA Funding Fee $

 New - 2 days ago