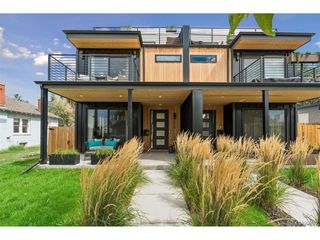
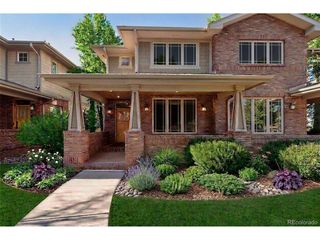
2229 S Sherman St, Denver, CO 80210
- 3 beds |
- 5 baths |
- 4,100 sqft
 Duplex
 Built in 2019
 4,356sqft lot
 2 car garage
 $290/sqft
 Listed 3 months ago
Property Description
Stunning contemporary duplex offering nearly 4,200 square feet of thoughtfully designed living space on a rare 4,216-square-foot lot in one of Denver's most desirable neighborhoods. This exceptional home features 3 bedrooms, 5 bathrooms, an expansive open-concept floor plan, wide-plank engineered hardwood floors, abundant natural light, and exceptional finishes throughout. Designed for effortless everyday living and entertaining, the main level offers seamless flow from the elegant dining room to the inviting sitting area, gourmet kitchen, and spacious family room. The chef's kitchen features abundant cabinetry, marble countertops, a Viking refrigerator and freezer, new induction range, wet bar, and beverage cooler. Anchored by a striking stone gas fireplace, the family room opens through sliding doors to an expansive outdoor living area featuring a pergola, gas firepit, and multiple seating and dining spaces. Upstairs, the luxurious primary suite offers a private covered balcony with mountain views, a spacious walk-in closet, and an oversized five-piece bath. A generously sized secondary bedroom with an ensuite bath provides comfort and privacy, while a spacious laundry room with ample storage completes this level. The sun-filled third-floor loft is the perfect flex space for a home office, playroom, or fitness room and could easily be converted into a fourth conforming bedroom. Dual rooftop decks capture sweeping Front Range views and spectacular Colorado sunsets, with gas already plumbed for a rooftop firepit. The finished basement features 9-foot ceilings, a spacious recreation and game room, guest suite, and full bath. Additional highlights include a detached two-car garage, owned solar panels for significant utility savings, and an unbeatable location just minutes from Platt Park, DU, Harvard Gulch, Wash Park, Cherry Creek, Downtown Denver and Littleton. This is Colorado living at its finest, combining luxury, functionality, and an exceptional lifestyle.
- Listing Status:
- Active
- Data Last Updated:
- November 19, 2026 at 5:22AM
- Listing Office:
- LIV Sotheby's International Realty : kperry@livsothebysrealty.com,303-810-0474
- Listing Agent:
- Kate Perry : 303-810-0474
- Contact:
- kperry@livsothebysrealty.com,303-810-0474
- MLS ID:
- 7654750

- General: Balcony
- Style: Contemporary
- Other Structures: Patio
- Parking: Detached
- Roofing: Composition
- Windows: Window Coverings
- General: FrameBrickStuccoWood SidingThree Or More
- Originating MLS: ires
- School District: Denver District 1
- County: Denver
- View: Mountain(s)
- Fencing: Fenced
- Water: Public
- Sewer: Public Sewer
- Source: ires
- Exclusions: Seller's personal property
This listing courtesy of Kate Perry , LIV Sotheby's International Realty
Monthly Payment
- Principal & Interest $
- Property Taxes $
- Home Insurance $
- VA Funding Fee $