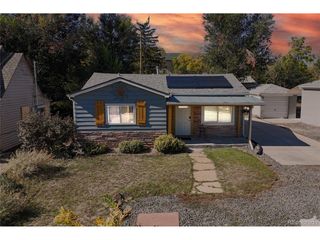
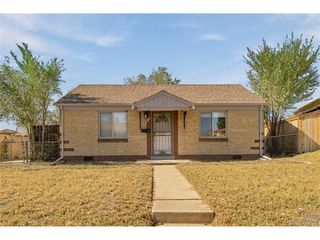
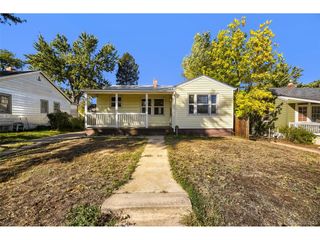
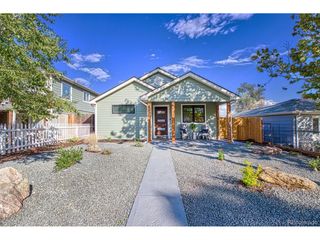
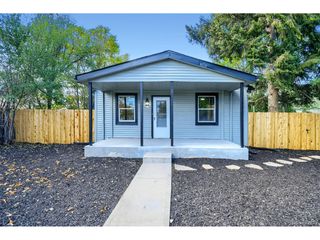
2240 S Irving St, Denver, CO 80219
- 2 beds |
- 1 bath |
- 941 sqft
 Single-Family Home
 Built in 1949
 6,098sqft lot
 4 car garage
 $478/sqft
 Listed 6 days ago
Property Description
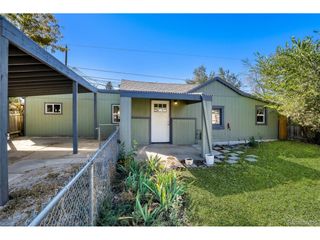
A new opportunity has arrived in Denver's Harvey Park area, offering a straightforward option for homeownership at an appealing price point. Set on one level, this two-bedroom, one-bathroom house keeps daily living simple across 941 square feet. The manageable layout offers space for the essentials without giving you endless rooms to clean-because weekends deserve better. A primary bedroom and second bedroom provide flexibility for sleeping space, guests, hobbies, or a dedicated work-from-home setup. With everything on a single floor, the layout feels straightforward and efficient. Outside, both the front and back yards feature xeriscaping.Harvey Park is nearby, providing convenient access to neighborhood green space, fresh air, the seasonal Farmer's Market and outdoor recreation. The surrounding southwest Denver location also keeps you connected to the broader city while retaining the comfortable rhythm of a residential neighborhood whether it's venturing west to Red Rocks or the mountains; or heading east to downtown Denver, Cherry Creek, downtown Littleton or downtown Englewood. A quick jaunt north brings you to Belmar. For buyers who value a smaller home, a practical layout, and the chance to shape a space around their own needs, this property presents a compelling alternative to larger homes with larger upkeep lists. This home qualifies for the Community Reinvestment Act.
- Listing Status:
- Active
- Data Last Updated:
- October 23, 2026 at 6:22AM
- Listing Office:
- RE/MAX of Cherry Creek : realestatemeco@gmail.com,720-862-9319
- Listing Agent:
- Malisa Miller Eakins : 720-862-9319
- Contact:
- realestatemeco@gmail.com,720-862-9319
- MLS ID:
- 6068302

- Parking: Off Street
- Roofing: Composition
- General: FrameOne
- Originating MLS: ires
- School District: Denver District 1
- County: Denver
- Zoning: S-SU-D
- Utilities: Electricity AvailableCable Available
- Water: Public
- Sewer: Public Sewer
- Source: ires
- Exclusions: Seller's personal belongings and mirror in dining room.
This listing courtesy of Malisa Miller Eakins , RE/MAX of Cherry Creek
Monthly Payment
- Principal & Interest $
- Property Taxes $
- Home Insurance $
- VA Funding Fee $

 New - 1 day ago