2260 S Jackson Street, Denver, CO 80210
- 5 beds |
- 8 baths |
- 7,752 sqft
 Single-Family Home
 Built in 2016
 9,148sqft lot
 3 car garage
 $554/sqft
 Listed 21 days ago
Property Description
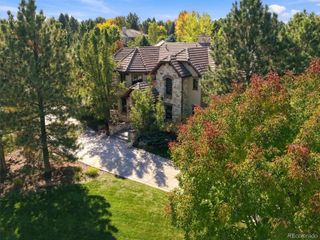
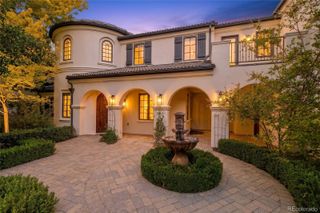
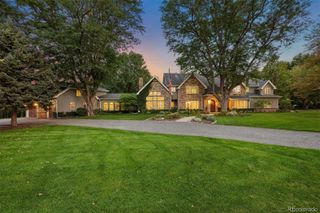
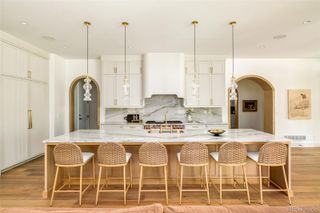
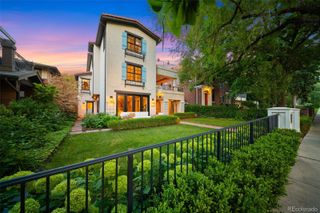
Refined elegance, exceptional craftsmanship, and uncompromising quality define this custom Observatory Park residence. A rare main-floor primary suite and true three-car attached garage set it apart. Bespoke millwork, elevated finishes, and meticulous execution reflect an extraordinary standard of construction. Every detail has been considered, from integrated technology to outdoor amenities. The great room opens through expansive Nano doors to an enclosed, heated patio with fireplace and easy access to the built-in grill, and tranquil water feature. The chef’s kitchen features custom cabinetry, a generous center island, butler’s pantry, and breakfast nook. A glass-enclosed, temperature-controlled wine room makes a striking statement. The luxurious main-floor primary suite offers marble countertops, a soaking tub, walk-in steam shower, and two walk-in closets with custom built-ins. Upstairs, three additional bedroom suites provide comfort and privacy. A powder room, laundry room, mudroom, and additional half bath off the garage enhance everyday convenience. The finished basement expands the living space with a welcoming family room, dedicated exercise room with floor-to-ceiling glass French doors, additional bedroom with en-suite bath, half bath, versatile studio, and abundant storage. An oversized three-car attached garage and Lutron lighting throughout further elevate functionality and comfort. Beyond its exceptional interiors, this home delivers a remarkable level of completeness that you can’t find in new construction. Quality audio-visual system, a dedicated dog run, and professionally designed landscaping reflect the same thoughtful attention to detail found throughout. Every finish, feature, and amenity has been carefully considered. Situated on a mature, established block in coveted Observatory Park, this distinguished residence blends timeless sophistication, bespoke construction, and effortless livability in one exceptional home.
- Listing Status:
- Active
- Date Added:
- October 28, 2026
- Data Last Updated:
- November 19, 2026 at 4:06AM
- Listing Office:
- Kentwood Real Estate DTC, LLC : EHotz@DenverRealEstate.com,303-601-5253
- Listing Agent:
- Elizabeth Hotz :
- Contact:
- EHotz@DenverRealEstate.com,303-601-5253
- MLS ID:
- 5466820

- General: Dog RunGardenGas GrillLightingPrivate YardWater Feature
- Style: Traditional
- Other Structures: Front PorchPatioCovered
- Parking: Electric Vehicle Charging Station(s)Exterior Access DoorFloor CoatingLightedOversizedStorage
- Roofing: Composition
- Windows: Double Pane WindowsWindow CoveringsWindow Treatments
- General: BrickFrameStoneStuccoTwo
- Originating MLS: REcolorado
- School District: Denver 1
- County: Denver
- Zoning: S-SU-D5251-23-017
- Fencing: Full
- Utilities: Cable AvailableElectricity AvailableElectricity ConnectedNatural Gas AvailableNatural Gas Connected110V220 Volts
- Water: Public
- Sewer: Public Sewer
- Source: REcolorado
This listing courtesy of Elizabeth Hotz , Kentwood Real Estate DTC, LLC
Monthly Payment
- Principal & Interest $
- Property Taxes $
- Home Insurance $
- VA Funding Fee $