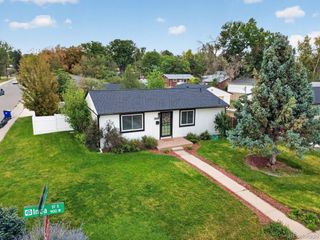
2285 S Williams St, Denver, CO 80210
- 3 beds |
- 2 baths |
- 1,780 sqft
 Single-Family Home
  Built in 1949
  6,098sqft lot
 1 car garage
  $309/sqft
  Listed 10 days ago
Property Description
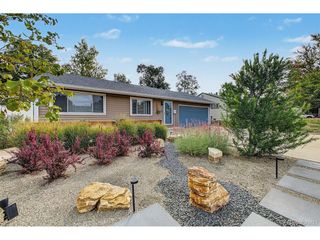
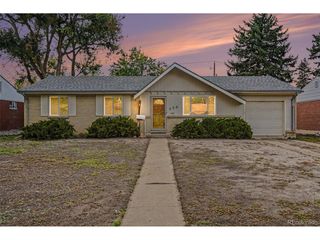
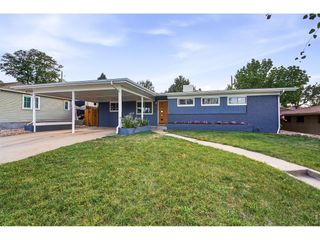
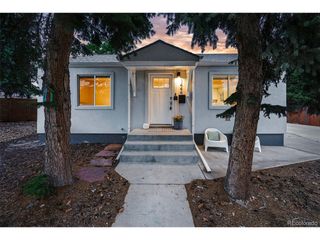
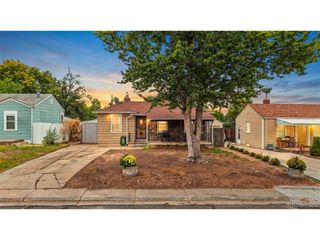
Attention investors and energetic owner occupants. This house provides an excellent opportunity to continue its history as a rental or to live in a house while gaining sweat equity and fixing it up. It has been owned by the same family for 30+ years and is well maintained but not updated. It has the original oak floors and hand built original cabinets in the kitchen. There are 2 Bedrooms and a bath on the main level. Recent updates include new vinyl windows, new wood siding and a new roof. The rest will be up to you as this house is being sold in "as is" condition. There is a 1 BR basement apartment with a kitchen with a dishwasher, a 3/4 bath and egress windows. There is a shared laundry room and rear entrance. The basement has been consistently rented for $1200/mo for many years but with a little TLC, it could likely bring more. It also could be used by an owner to live in while updating the main level, multigen situations and more. A one car garage and extra parking sits on the alley. This is a great location just 1 block West of DU and it is walkable to the many shops and restaurants in the area. This home sits on a 6250 lot that provides plenty of room for expansion or it could be used as a building site. Bring your energy and creativity today. At this price, it will not last long.
- Listing Status:
- Active
- Data Last Updated:
- October 5, 2026 at 2:23AM
- Listing Office:
- RE/MAX of Cherry Creek : shelley@denverhomeshere.com,303-331-4562
- Listing Agent:
- Shelley Bridge : 303-331-4562
- Contact:
- shelley@denverhomeshere.com,303-331-4562
- MLS ID:
- 2785155

- Style: CottageFixer-UpperIn-Law Area
- Other Structures: Patio
- Parking: Detached
- Roofing: Composition
- General: FrameWood SidingConcreteOne
- Originating MLS: ires
- School District: Denver District 1
- County: Denver
- Zoning: U-SU-C
- Fencing: Partial
- Utilities: Natural Gas AvailableElectricity AvailableCable Available
- Water: Public
- Sewer: Public Sewer
- Source: ires
- Exclusions: Staging materials
This listing courtesy of Shelley Bridge , RE/MAX of Cherry Creek
Monthly Payment
- Principal & Interest $
- Property Taxes $
- Home Insurance $
- VA Funding Fee $

 New - 1 day ago