2290 E Columbia Place, Denver, CO 80210
- 4 beds |
- 3 baths |
- 2,800 sqft
 Rental
 Built in 1962
 6,970sqft lot
 2 car garage
 $1/sqft
 Listed 9 days ago
Property Description
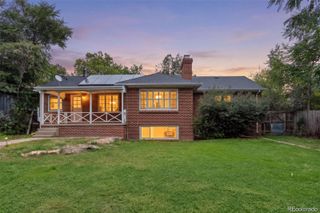
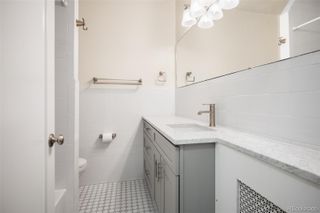
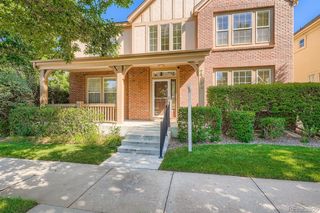
Located in the established Southern Hills neighborhood within the coveted Slavens K–8 boundary, this spacious ranch-style home pairs comfortable main-level living with a finished basement and inviting outdoor spaces. A defined foyer welcomes you into a living room featuring a wood-burning fireplace and built-in cabinetry. The well-appointed kitchen offers stainless steel appliances, a cooktop, double ovens, a beverage refrigerator, a center island, and abundant cabinetry. An adjoining dining room connects to the spacious family room, where access to the covered backyard patio makes everyday living and entertaining effortless. Three main-level bedrooms include a primary bedroom with an en suite three-quarter bath, while a full bathroom serves the two additional bedrooms. Fresh interior paint adds a clean, refreshed feel throughout. Downstairs, the finished basement offers a large recreation room, a kitchen and craft area, and a flexible room suited for an office, gym, or non-conforming bedroom. A full bathroom, dedicated laundry area with washer and dryer, and generous built-in storage complete the lower level. The private backyard invites you to unwind with a covered patio, tranquil water feature, and utility shed, while an oversized two-car garage provides ample parking and additional storage. Enjoy convenient access to the University of Denver, High Line Canal Trail, Denver Tech Center, Cherry Creek, nearby shopping and dining, and I-25.
- Listing Status:
- Active
- Date Added:
- November 10, 2026
- Data Last Updated:
- November 19, 2026 at 7:08AM
- Listing Office:
- LIV Sotheby's International Realty : srichardson@livsothebysrealty.com,941-504-4557
- Listing Agent:
- Shelby Richardson :
- Contact:
- srichardson@livsothebysrealty.com,941-504-4557
- MLS ID:
- 5800635

- General: LightingPrivate YardRain GuttersWater Feature
- Style: Traditional
- Other Structures: PatioCovered
- General: One
- Originating MLS: REcolorado
- School District: Denver 1
- County: Denver
- Fencing: Full
- Source: REcolorado
This listing courtesy of Shelby Richardson , LIV Sotheby's International Realty
 New - 2 days ago