232 S Lowell Blvd, Denver, CO 80219
- 2 beds |
- 1 bath |
- 784 sqft
 Duplex
  Built in 1963
  3,049sqft lot
 2 car garage
  $427/sqft
  Listed 1 month ago
Property Description
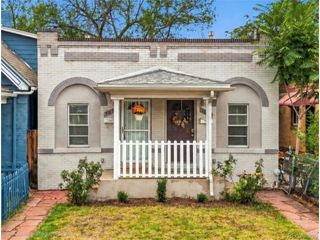
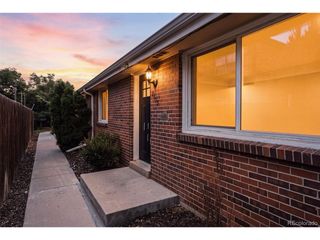
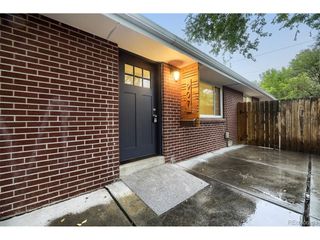
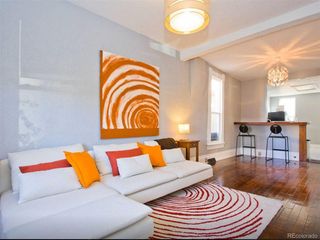
Price Improvement! Welcome to this charming, low-maintenance brick 1/2 duplex nestled in Denver's vibrant and rapidly growing Barnum neighborhood! Seamlessly blending classic character with smart modern updates, this move-in ready home offers beautifully optimized space designed for effortless, stylish living. Step inside to an inviting open-concept living and dining area flooded with abundant natural light. Sleek luxury vinyl plank (LVP) flooring and contemporary window blinds run continuously throughout the home, creating a clean, cohesive look. At the center of it all sits a tastefully updated kitchen featuring modern finishes, intelligent storage, and functional efficiency. The main-floor layout includes two comfortable bedrooms and a full bath, plus the everyday convenience of an included stackable washer and dryer to maximize your utility space. Outdoors, the property shines with great curb appeal and private outdoor living. A lush front lawn welcomes you home, while the fully fenced backyard offers a private oasis perfect for pets, summer barbecues, or weekend gardening. Maintaining your green space is completely hassle-free thanks to dedicated automatic sprinkler systems in both the front and back yards. Out the back door via alley access, you'll find two dedicated off-street parking spaces-a true commodity in the city. Enjoy a prime location just minutes from Cedar Park, Ruth Lucille Dreiling Park, the Ross-Barnum Branch Library, and local favorite eateries. Commuting is a breeze with rapid access to 6th Avenue, I-25, Santa Fe Drive, and Downtown Denver. Best of all? Enjoy independence and savings with no HOA fees! Bonus: Qualified buyers can secure a 1% lender credit to use toward interest rate buydowns or closing costs when using the preferred lender!
- Listing Status:
- Active
- Data Last Updated:
- October 5, 2026 at 5:23AM
- Listing Office:
- Your Castle Real Estate Inc : kendalldallow@hotmail.com,970-978-6844
- Listing Agent:
- Kendall Dallow : 970-978-6844
- Contact:
- kendalldallow@hotmail.com,970-978-6844
- MLS ID:
- 6198623

- Parking: Off Street
- Roofing: Composition
- Windows: Window Coverings
- General: FrameBrickOne
- Originating MLS: ires
- School District: Denver District 1
- County: Denver
- Zoning: E-SU-D1X
- Fencing: Partial
- Water: Public
- Sewer: Public Sewer
- Source: ires
- Exclusions: Staging Furniture and Decor
This listing courtesy of Kendall Dallow , Your Castle Real Estate Inc
Monthly Payment
- Principal & Interest $
- Property Taxes $
- Home Insurance $
- VA Funding Fee $