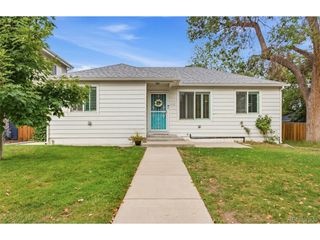
2331 N Gilpin St, Denver, CO 80205
- 3 beds |
- 2 baths |
- 1,341 sqft
 Single-Family Home
  Built in 1890
  3,049sqft lot
 1 car garage
  $518/sqft
  Listed 3 days ago
Property Description
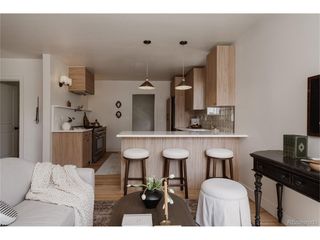
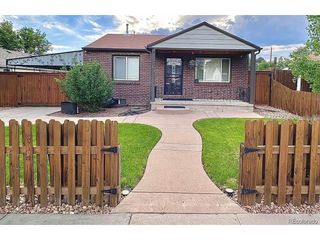
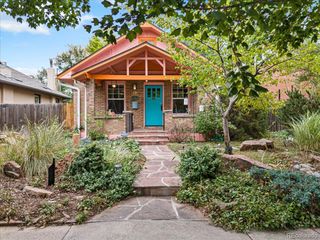
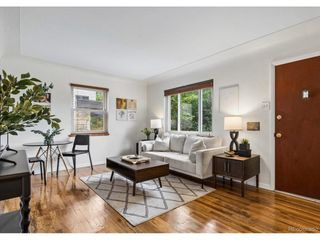
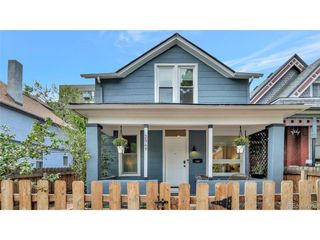
Set in Denver's historic Whittier neighborhood just a few blocks west of City Park, 2331 N Gilpin Street is an 1890 brick Victorian that keeps its turn-of-the-century character while offering an updated kitchen and comfortable living spaces. A wrought-iron fence and a covered front porch with built-in bench seating give the home a warm, established presence on the block. Inside, hardwood floors, original woodwork and softly arched openings carry the home's history through the main level. The living room is anchored by an exposed brick wall and filled with light from tall windows, flowing into the dining room through arched doorways. The kitchen pairs white cabinetry and glass-front uppers with a tall bank of warm wood cabinetry, granite countertops and stainless steel appliances, including a gas range, with a pendant light over counter seating at the peninsula. At the back of the house, a sunny breakfast nook opens directly to the patio. The main-level primary bedroom includes its own full bathroom and walk-in closet, and a second bedroom near the front of the home works well as a home office. A three-quarter bathroom and laundry complete the main level. Upstairs, the third bedroom is the largest in the home, with sloped ceilings, a ceiling fan and windows on three sides, alongside an unfinished attic that runs the length of the house, offering storage now and room to consider expanding later. Behind the house, a private fenced patio sits beneath mature trees, surrounded by garden beds that bring color and seclusion, and a detached, oversized one-car garage adds parking and storage. City Park, the Denver Zoo, the Denver Museum of Nature & Science and City Park Golf Course are all close by, with RiNo, downtown Denver and the neighborhood's restaurants and shops just minutes away. This 3-bedroom, 2-bathroom historic Denver home brings together 19th-century charm and everyday comfort close to the center of the city.
- Listing Status:
- Active
- Data Last Updated:
- October 5, 2026 at 12:21AM
- Listing Office:
- Coldwell Banker Realty 02 : 3035014959
- Listing Agent:
- The Zach Zeldner Team : 7204807650
- Contact:
- 3035014959
- MLS ID:
- 1069839

- Style: Victorian
- Other Structures: Patio
- Parking: Detached
- Roofing: Composition
- Windows: Window Coverings
- General: FrameBrickTwo
- Originating MLS: ires
- School District: Denver District 1
- County: Denver
- Zoning: U-SU-B12351-23-017
- Fencing: FencedWood
- Utilities: Natural Gas AvailableElectricity AvailableXCEL
- Water: Public
- Sewer: Public Sewer
- Source: ires
- Exclusions: Seller's personal property
This listing courtesy of The Zach Zeldner Team , Coldwell Banker Realty 02
Monthly Payment
- Principal & Interest $
- Property Taxes $
- Home Insurance $
- VA Funding Fee $

 New - 2 days ago