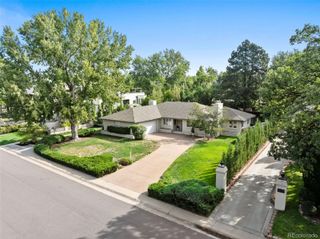
2335 Kearney Street, Denver, CO 80207
- 4 beds |
- 4 baths |
- 2,981 sqft
 Single-Family Home
  Built in 1942
  6,098sqft lot
 2 car garage
  $528/sqft
  Listed 9 days ago
Property Description
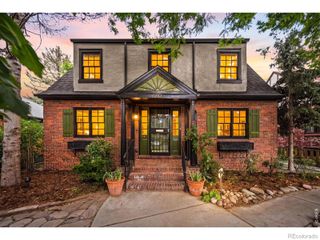
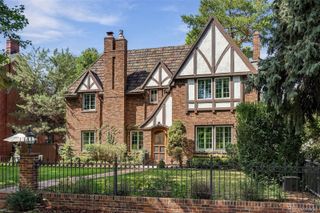
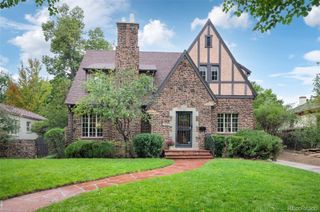
Exceptional indoor-outdoor living sets this beautifully updated Park Hill Tudor apart. The completely reimagined backyard is anchored by an expansive cedar-covered outdoor living and dining area designed for entertaining across the seasons. A metal roof, integrated heaters, ceiling fan, misters, recessed lighting, built-in sound system and wall-mounted TV create a true extension of the home. Extensive landscaping and hardscaping, a lush lawn, mature trees, modern fencing and large-format pavers complete this private backyard retreat. Inside, classic Tudor character blends seamlessly with thoughtful modern updates across nearly 3,000 square feet of finished living space. The 4-bedroom, 3.5-bath home features hardwood floors, exposed brick and timeless architectural details. Spacious living and dining areas flow into the renovated kitchen featuring quartz countertops, generous cabinetry and stainless-steel appliances. The home's flexible layout provides plenty of space for living, working and entertaining. The private primary suite offers a comfortable retreat, while additional bedrooms provide space for guests or a dedicated home office. The finished lower level expands the living space with room for recreation, fitness or movie nights, along with a laundry room and additional storage. A covered front porch complements the home's classic architecture, while a detached two-car garage adds everyday convenience. Recent improvements include top grade attic insulation, upgraded electrical 200 amp panel and radon detection system. Ideally situated on a tree-lined Park Hill street just moments from the shops, restaurants and neighborhood gathering spots along Kearney Street, this home combines the character of an established Denver Tudor with extensive modern updates and a truly distinctive outdoor living experience. PLEASE REFERENCE PRIVATE REMARKS FOR BUYER LENDER INCENTIVE.
- Listing Status:
- Active
- Date Added:
- September 25, 2026
- Data Last Updated:
- October 5, 2026 at 4:06AM
- Listing Office:
- LoKation : UlyRealty@gmail.com
- Listing Agent:
- Ulysses Solis :
- Contact:
- UlyRealty@gmail.com
- MLS ID:
- 2548889

- General: Gas ValveLightingPrivate YardRain Gutters
- Style: Tudor
- Other Structures: Front PorchPatioCovered
- Parking: Concrete
- Roofing: CompositionMetal
- Windows: Double Pane WindowsEgress WindowsWindow Coverings
- General: BrickTwo
- Originating MLS: REcolorado
- School District: Denver 1
- County: Denver
- Zoning: E-SU-DX1322-08-017
- Fencing: Full
- Utilities: Electricity ConnectedNatural Gas Connected
- Water: Public
- Sewer: Public Sewer
- Source: REcolorado
This listing courtesy of Ulysses Solis , LoKation
Monthly Payment
- Principal & Interest $
- Property Taxes $
- Home Insurance $
- VA Funding Fee $

 New - 2 days ago