2343 Dahlia St, Denver, CO 80207
- 4 beds |
- 4 baths |
- 2,475 sqft
 Single-Family Home
  Built in 1910
  6,098sqft lot
 2 car garage
  $515/sqft
  Listed 10 days ago
Property Description
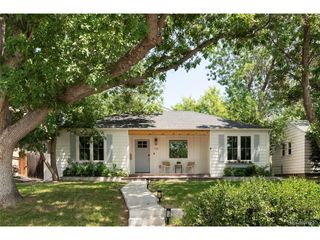
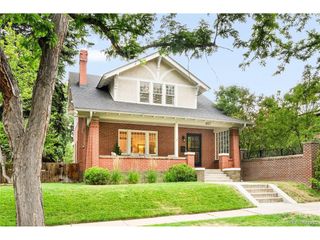
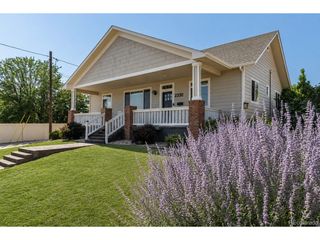
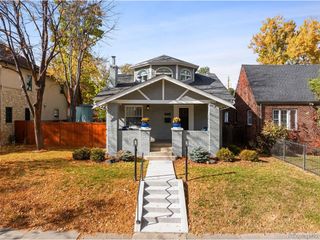
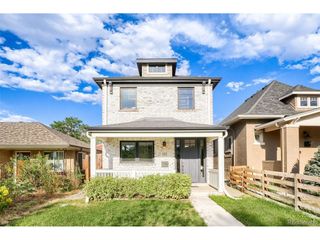
A classic Park Hill brick bungalow, completely reimagined from the studs up for modern living. Thoughtfully redesigned with a rare four-bedroom, four-bath layout-including three bedrooms on the upper level-this home pairs timeless Denver architecture with a highly curated, design-driven renovation. Inside, soaring vaulted ceilings and exposed beams dramatically elevate the scale of the home, allowing Colorado sunlight to pour through the open living spaces. Warm hardwood floors, a charming fireplace, hand-troweled wall texture and carefully selected designer finishes create a layered, sophisticated interior that feels both elevated and inviting. At the heart of the home, the kitchen is a true showpiece. Custom cabinetry, premium hard-surface countertops, an oversized island, Cafe and KitchenAid appliances and striking Porcelanosa tile come together in a space designed equally for everyday living and entertaining. The upper level offers the increasingly rare convenience of three bedrooms on one floor, including a beautifully appointed primary suite with a vaulted ceiling. A fully finished basement provides additional living space and flexibility for guests, entertaining, a home office or gym. Outside, the charming front porch sets the tone, while the spacious back and side yards offer room to gather, play and enjoy Colorado's seasons. A concrete patio and detached two-car garage complete the property. Set in the heart of Park Hill, 2343 Dahlia is a thoughtful reinvention of the classic Denver bungalow-where architectural character, exceptional design and modern functionality come together beautifully.
- Listing Status:
- Pending
- Data Last Updated:
- July 26, 2026 at 7:24AM
- Listing Office:
- Compass - Denver : Shurie.Fletcher@compass.com,720-272-7494
- Listing Agent:
- Shurie Fletcher : 720-272-7494
- MLS ID:
- 3946024

- General: Eat-in KitchenOpen Floorplan
- Appliances: DishwasherRefrigeratorMicrowaveDisposalFire Alarm
- Basement: FullPartially FinishedSlabDaylight
- A/C: Central Air
- Heating: Forced Air
- Fireplace: Living RoomOne
- Disability Feature: Level Lot
- General: Sprinkler System
- Style: Cottage
- Other Structures: Patio
- Parking: Detached
- Roofing: CompositionOther
- General: BrickTwo
- Originating MLS: ires
- School District: Denver District 1
- County: Denver
- Zoning: U-SU-C
- Fencing: Partial
- Utilities: Electricity Available
- Water: City
- Sewer: Public Sewer
- Source: ires
- Exclusions: Sellers personal property and all staging items.
This listing courtesy of Shurie Fletcher , Compass - Denver
Monthly Payment
- Principal & Interest $
- Property Taxes $
- Home Insurance $
- VA Funding Fee $

 New - 2 days ago