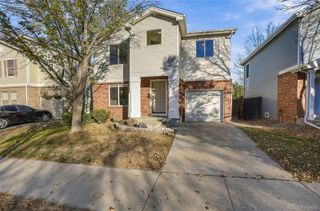
2349 Quebec Street, Denver, CO 80207
- 3 beds |
- 2 baths |
- 1,394 sqft
 Single-Family Home
 Built in 1949
 6,534sqft lot
 5 car garage
 $412/sqft
 Listed 4 days ago
Property Description
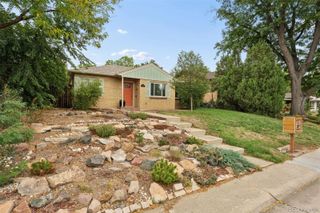
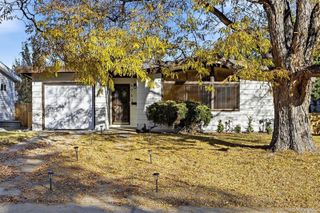
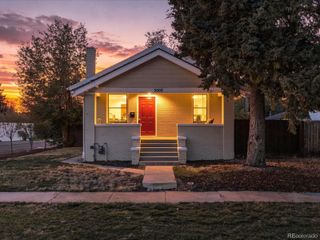
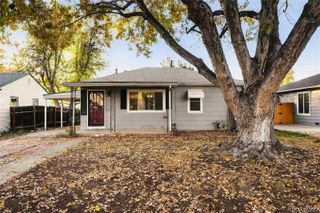
Welcome to 2349 Quebec Street, where Park Hill charm meets an exceptional location and comfortable living. Ideally situated directly across from picturesque Fred Thomas Park, this inviting home offers the opportunity to enjoy one of Denver's most beloved neighborhoods. With 3 bedrooms, 2 bathrooms and 1,610 square feet, this home offers a thoughtful, flexible layout. The main level features two bedrooms, a full bathroom and welcoming living space. The finished lower level offers a private primary suite with its own ensuite bathroom, along with a family room and dedicated laundry area. The layout offers plenty of possibilities for guests, relaxation or additional living space. One of the home's standout features is the oversized heated garage, offering possibilities beyond traditional parking. Imagine a workshop, home gym, hobby space, man cave or she shed. This versatile space is ready to accommodate your interests and lifestyle. Solar panels add an energy-conscious feature, offering greater energy efficiency and potential utility savings. Outside, enjoy a beautifully landscaped yard with mature trees and established garden beds, creating a peaceful setting for relaxing or entertaining. With the park directly across the street, green space and recreation are right outside your front door. The location is hard to beat! Enjoy walking distance to Oneida Park and Quebec Square, offering neighborhood restaurants, shopping, coffee shops and everyday conveniences. With easy access to downtown Denver, the Anschutz Medical Campus, the Greenway Bike Trail, this location combines neighborhood living with everyday convenience. Enjoy Park Hill living, where neighborhood charm, outdoor recreation and convenience come together. Don't miss the opportunity to make this wonderful home your own!
- Listing Status:
- Active
- Date Added:
- November 14, 2026
- Data Last Updated:
- November 19, 2026 at 2:08AM
- Listing Office:
- eXp Realty, LLC : carolyn.anello@gmail.com,720-205-1448
- Listing Agent:
- Carolyn Anello :
- Contact:
- carolyn.anello@gmail.com,720-205-1448
- MLS ID:
- 6435729

- General: Garden
- Other Structures: Front PorchPatioCovered
- Parking: FinishedHeated GarageOversized
- Roofing: Composition
- Windows: Egress Windows
- General: BrickOne
- Originating MLS: REcolorado
- School District: Denver 1
- County: Denver
- Zoning: E-SU-DX1321-17-002
- Fencing: Partial
- Water: Public
- Sewer: Public Sewer
- Source: REcolorado
This listing courtesy of Carolyn Anello , eXp Realty, LLC
Monthly Payment
- Principal & Interest $
- Property Taxes $
- Home Insurance $
- VA Funding Fee $

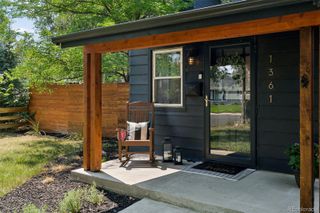
 New - 20 hours ago