2351 Federal Boulevard 304, Denver, CO 80211
- 2 beds |
- 2 baths |
- 1,800 sqft
 Condominium
  Built in 1904
  —— sqft lot
  1 car garage
  $358/sqft
  Listed 20 days ago
Property Description
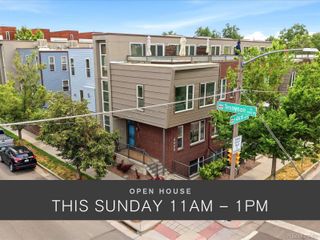
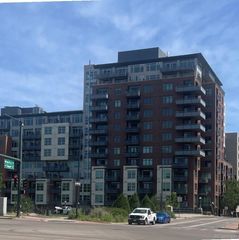
A RARE END-UNIT GEM - move-in ready in an elevator building with secured parking, all within walking distance just east of Sloan's Lake near Jefferson Park and the redeveloped Jefferson Park neighborhood with restaurants, social and lifestyle conveniences. Enjoy all the seasons from your stunning private deck and views on the upper floor of The Boulevard School Condos with the largest unit (1800 sq ft) on the market. Elevated above the streets in the tri-neighborhood of Sloan's Lake, the Highlands and Jefferson Park, Unit 304 brings South, East and Western views through 8' windows and 13' ceilings. Remodeled with a new kitchen, SMART ceiling fans, lighting and more, Unit 304 offers 2 beds, a primary bath, a 3-piece bath and 6x6 loft space gives a unique, eclectic and cool vibe including rare Tiffany glass transom windows and original touches from the 1904 school building. Maple floors, IKEA shelving (9x10) in the Great Room (removable, not built-in), a custom Room and Board dining table with upholstered leather chairs are included. And there's more: XL front-load washer/dryer, 4 new AC mobile units, abundant storage, 1 car garage + storage room + 1 outdoor parking space, gated entry. See it before you move in any time, scheduled through ShowingTime or the agent. We're excited to introduce you to this one-of-a-kind lock 'n leave lifestyle. You're going to LOVE it here!
- Listing Status:
- Active
- Date Added:
- September 15, 2026
- Data Last Updated:
- October 5, 2026 at 5:06PM
- Listing Office:
- Compass-Denver : 3036015580
- Listing Agent:
- Lisa Snyder :
- Contact:
- 3036015580
- MLS ID:
- IR1068911

- General: Gas Grill
- Roofing: Composition
- General: BrickThree Or More
- HOA Amenities: Elevator(s)SecurityReserve FundMaintenance GroundsMaintenance StructureSecuritySnow RemovalTrashWater800.0Monthly
- Originating MLS: IRES
- School District: Denver 1
- County: Denver
- Zoning: G-MX-32322-13-041
- View: CityMountain(s)
- Utilities: Electricity AvailableInternet Access (Wired)
- Water: Public
- Source: IRES
This listing courtesy of Lisa Snyder , Compass-Denver
Monthly Payment
- Principal & Interest $
- Property Taxes $
- Home Insurance $
- VA Funding Fee $


 New - 1 day ago