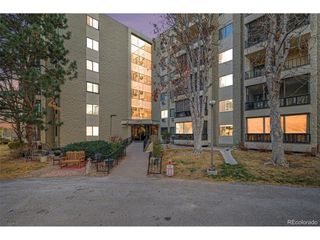
2375 S Linden Ct 115, Denver, CO 80222
- 3 beds |
- 2 baths |
- 1,062 sqft
 Condominium
  Built in 1970
  —— sqft lot
  1 car garage
  $235/sqft
  Listed 1 day ago
Property Description
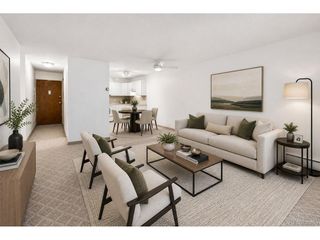
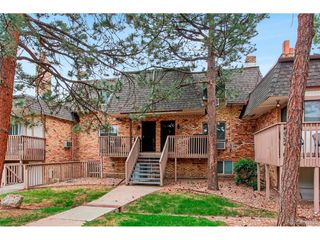
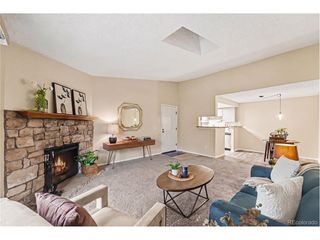
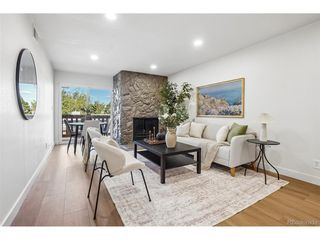
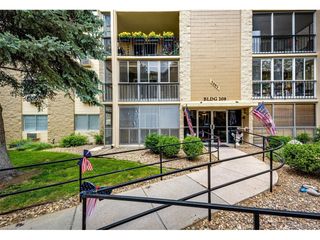
This condo comes with a REDUCED RATE as low as 5.75% (APR 6.146%) as of 05/28/2026 through preferred lender. This is a seller paid rate-buydown that reduces the buyer's interest rate and monthly payment. Terms apply, see disclosures for more information. Rare opportunity to own one of only six 3-bedroom units in this community! This beautifully updated 3 bed, 2 bath ground-floor condo offers the perfect blend of comfort, convenience, and flexibility. Enjoy walk-out access directly to your car with easy main-level living and no stairs required. Inside, you'll find an open and functional layout featuring an in-unit washer and dryer and a versatile third bedroom with elegant French doors, ideal for a home office, guest room, workout space, or flex room. The community amenities are hard to beat with HOA including an indoor pool, fitness center, sauna, racquetball room, and more. HOA dues also cover heating, cooling, water, trash, and exterior maintenance, creating an easy lifestyle. A covered parking space is included, along with additional open parking for guests or extra vehicles. There is also a dedicated storage unit within the building for added convenience. Located just minutes from James A. Bible Park, the RTD Light Rail, grocery stores, restaurants, and the scenic High Line Canal Trail, this home offers the perfect combination of accessibility, recreation, and low-maintenance living.
- Listing Status:
- Active
- Data Last Updated:
- May 30, 2026 at 12:23PM
- Listing Office:
- Madison & Company Properties : christine.jaynes@madisonprops.com,720-924-1985
- Listing Agent:
- Christine Jaynes : 720-924-1985
- MLS ID:
- 2029984

- Other Structures: Patio
- Pool: Private
- Parking: Carport
- Roofing: Tar/Gravel
- General: StuccoConcreteThree Or More
- HOA Amenities: ClubhousePoolSaunaFitness CenterExtra StorageCommunity LaundryTrashSnow RemovalManagementExterior MaintenanceWaterHeatInsuranceSewer798.0Monthly
- Originating MLS: ires
- School District: Denver District 1
- County: Denver
- Zoning: R-2-A
- Water: City
- Sewer: Public Sewer
- Source: ires
- Exclusions: Seller's Personal Property
This listing courtesy of Christine Jaynes , Madison & Company Properties
Monthly Payment
- Principal & Interest $
- Property Taxes $
- Home Insurance $
- VA Funding Fee $

 New - 1 day ago