2401 S High Street, Denver, CO 80210
- 3 beds |
- 1 bath |
- 1,290 sqft
 Single-Family Home
  Built in 1938
  6,098sqft lot
 1 car garage
  $461/sqft
  Listed 2 days ago
Property Description
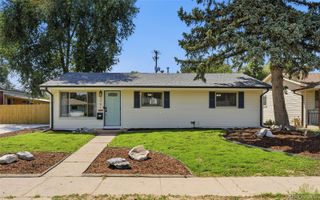
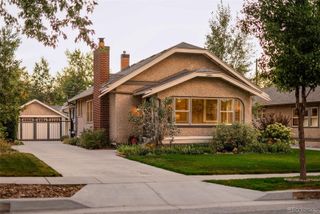
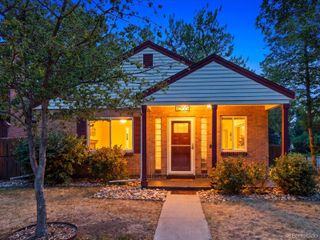
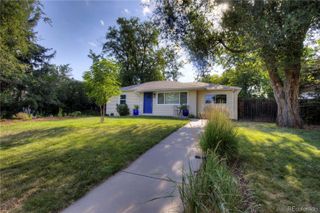
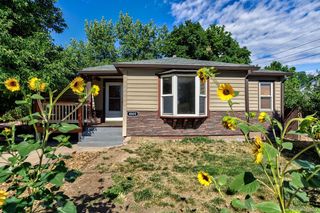
Welcome to 2401 S High Street, a THOUGHTFULLY MAINTAINED classic Denver bungalow in the highly sought-after University (DU) neighborhood. Situated on a spacious CORNER LOT, this MOVE-IN READY home blends timeless character with important recent improvements. Inside you'll find REFINISHED HARDWOOD FLOORS, MAPLE CABINETS, GRANITE COUNTERTOPS, STAINLESS STEEL APPLIANCES, and a finished basement enhanced by a NEW EGRESS WINDOW (2024). Over the past two years, the seller has invested extensively in the home with a NEW FURNACE & CENTRAL A/C, NEW SEWER LINE TO THE CITY, LEAD WATER LINE REPLACEMENT, NEW FENCE, NEW GARAGE DOOR, NEW BACKYARD LANDSCAPING, updated appliances, new carpet, and numerous additional improvements—providing exceptional peace of mind for the next owner. Enjoy mature trees, inviting curb appeal, and an elevated front porch, all just minutes from the UNIVERSITY OF DENVER, HARVARD GULCH PARK & GOLF COURSE, SOUTH PEARL STREET, neighborhood restaurants, coffee shops, shopping, and light rail. A wonderful opportunity to own a home in one of Denver's most desirable neighborhoods.
- Listing Status:
- Active
- Data Last Updated:
- July 26, 2026 at 4:21PM
- Listing Office:
- RealGroup, LLC : 720-850-5207
- Listing Agent:
- Kristopher Shuter : 303-589-2776
- MLS ID:
- 6611272

- General: Private Yard
- Style: Bungalow
- Other Structures: Front PorchCovered
- Parking: Parking spaces: 3
- Roofing: Composition
- General: One
- Road/Access: Public
- Originating MLS: recolorado
- School District: Denver 1
- County: Denver
- Zoning: E-TU-CL 47 & 48 BLK 50 EVANSTON 3RD FLG5266-07-022
- Fencing: Full
- Utilities: Electricity ConnectedNatural Gas Connected
- Water: Public
- Sewer: Public Sewer
- Source: recolorado
- Ownership: Corporation/Trust
- Exclusions: Sellers Personal Property
This listing courtesy of Kristopher Shuter , RealGroup, LLC
Monthly Payment
- Principal & Interest $
- Property Taxes $
- Home Insurance $
- VA Funding Fee $

 New - 12 hours ago