2409 S Leyden Street, Denver, CO 80222
- 5 beds |
- 3 baths |
- 3,189 sqft
 Single-Family Home
  Built in 1963
  0.26acre lot
 2 car garage
  $282/sqft
  Listed 18 days ago
Property Description
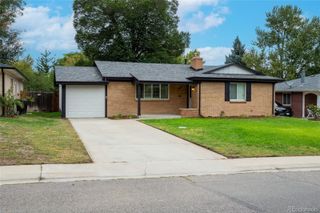
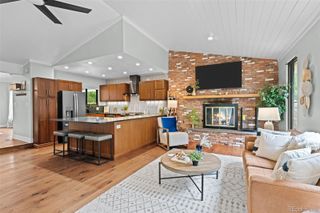
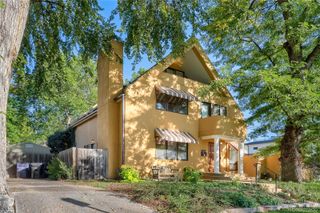
Move-in-ready ranch in established Holly Hills offering convenient main-level living, an expansive 0.26-acre lot and Cherry Creek Schools. Thoughtfully updated and extensively maintained, the home features hardwood floors, abundant natural light and three remodeled bathrooms, including a zero-threshold main-level shower. The finished basement provides flexible space for guests, recreation or a home office. Major improvements include a Class 4 impact-resistant roof, complete sewer-line replacement, high-efficiency HVAC with air purification, Renewal by Andersen windows, newer water heater, electrical and safety upgrades, and improved gutters and drainage. Exterior highlights include a new concrete driveway and walkway, custom limewash finish, cedar-and-steel privacy fence, water-efficient irrigation and a spacious backyard. The attached two-car garage features a professionally coated floor. Enjoy convenient access to shopping, dining, Denver-area amenities and the High Line Canal. Nearby Yale and Holly improvements include a new trail underpass and roadway and intersection upgrades. The important work has already been done—schedule your showing and move in with confidence!
- Listing Status:
- Active
- Date Added:
- September 17, 2026
- Data Last Updated:
- October 5, 2026 at 4:06AM
- Listing Office:
- Kentwood Real Estate DTC, LLC : nwalters@kentwood.com,720-220-5446
- Listing Agent:
- Nancy Walters :
- Contact:
- nwalters@kentwood.com,720-220-5446
- MLS ID:
- 3264669

- Other Structures: Patio
- Roofing: Composition
- General: BrickFrameOne
- Originating MLS: REcolorado
- School District: Cherry Creek 5
- County: Arapahoe
- Zoning: 031271568
- Fencing: Full
- Sewer: Public Sewer
- Source: REcolorado
This listing courtesy of Nancy Walters , Kentwood Real Estate DTC, LLC
Monthly Payment
- Principal & Interest $
- Property Taxes $
- Home Insurance $
- VA Funding Fee $

 New - 3 days ago