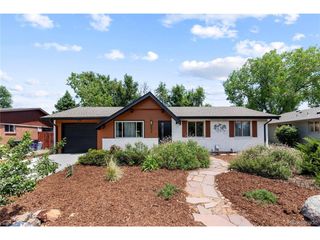
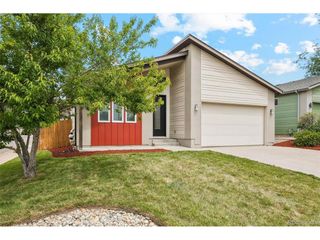
241 S Leyden St, Denver, CO 80224
- 4 beds |
- 3 baths |
- 2,499 sqft
 Single-Family Home
  Built in 1971
  8,276sqft lot
 2 car garage
  $340/sqft
  Listed 2 days ago
Property Description
Rare Opportunity in a Highly Sought-After Neighborhood! Featuring select updates while leaving plenty of opportunity to add your personal style, this home offers incredible potential in one of the area's most desirable neighborhoods. Filled with natural light, the main level features a welcoming family room, kitchen, dining area, spacious primary suite with private bath, two secondary bedrooms, and an additional full bathroom. The lower level offers soaring ceilings open to above, creating a bright and airy feel, plus an additional bedroom, bathroom, and living space-ideal for guests, recreation, work-from-home needs, or multi-generational living. The walk-out basement opens directly to the fully fenced private backyard, creating a seamless connection to outdoor living. Enjoy relaxing, entertaining, pets, or play in your fabulous backyard retreat. Walk, bike, or take a quick drive to parks, trails, shopping, restaurants, clubs, and endless amenities. Whether you're looking for your next home or a great investment opportunity, this property offers exceptional potential in an unbeatable location. Great opportunity. Great location. Great potential.
- Listing Status:
- Pending
- Data Last Updated:
- May 30, 2026 at 1:21PM
- Listing Office:
- HomeSmart : JulieVollmer.Realtor@Gmail.Com,720-318-9397
- Listing Agent:
- Julie Vollmer : 720-318-9397
- MLS ID:
- 4435716

- General: Eat-in KitchenCathedral Ceiling(s)Open FloorplanWalk-In Closet(s)Kitchen Island
- Appliances: Self Cleaning OvenDishwasherRefrigeratorMicrowaveDisposal
- Basement: Full
- A/C: Wall/Window Unit(s)Ceiling Fan(s)
- Heating: Forced Air
- Disability Feature: Level Lot
- Style: Fixer-Upper
- Parking: Attached
- Roofing: Composition
- General: FrameBrickOne
- Originating MLS: ires
- School District: Denver District 1
- County: Denver
- Zoning: E-SU-DX
- Sewer: Public Sewer
- Source: ires
- Exclusions: Sellers personal property including but not limited to garage shelving
This listing courtesy of Julie Vollmer , HomeSmart
Monthly Payment
- Principal & Interest $
- Property Taxes $
- Home Insurance $
- VA Funding Fee $

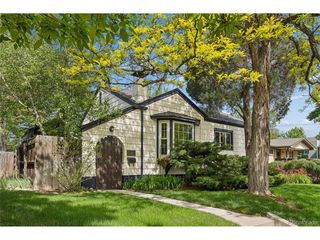
 New - 8 hours ago