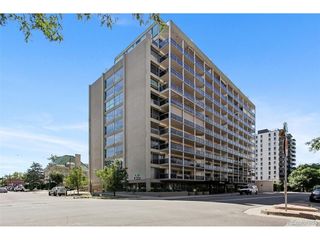
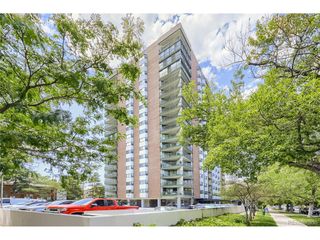
2422 Tremont Pl 306, Denver, CO 80205
- 1 bed |
- 1 bath |
- 1,000 sqft
 Condominium
  Built in 2001
  —— sqft lot
  2 car garage
  $353/sqft
  Listed 2 days ago
Property Description
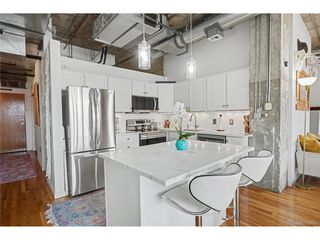
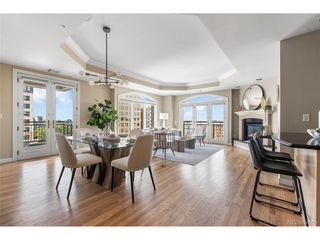
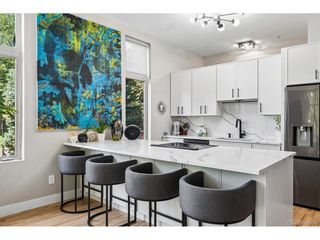
Fantastic Large Corner Unit Penthouse Loft in an Exceptional Location with 2 Deeded Parking Spaces! 1000 Square Feet of Open, Bright Living Space with the Ability to add a 2nd Bedroom if You so Desire in the Future! Amazingly High 10+ Foot Ceilings, Exposed Mechanical Duct-work, Walls of Windows with Stunning City & Mountain Views! 2 Deeded Underground Secure Garage Parking Spaces, Brazilian Koa Hardwood Floors, Solid Brazilian Granite Counter Tops, Stainless Steel Appliances, Pantry, Pot Rack, Dining Room with Walkout Balcony! Huge En-suite Bathroom with Soaking Tub, Solid Granite Counter Top, Sizable Bedroom with a Walk-in Custom Closet and door to Walkout onto the Balcony! Two Blocks to the Light Rail, Three Blocks to the Grocery Store, Five Blocks to Uptown, Eight Blocks to Sixteenth Street Mall, Seventeen Blocks to RiNo & LoDo. Easy Access to I-25, I-70, I-76 Freeways. Five Minutes to City Park, Ten Minutes to Cherry Creek, close proximity to many Restaurants, Entertainment, Shops, Hospitals, Health Care Facilities and More! It is time to pass on to this lovely loft, by the one and only original owner!
- Listing Status:
- Active
- Data Last Updated:
- July 26, 2026 at 7:24AM
- Listing Office:
- Citywide Brokers : SUSAN@CITYWIDEBROKERS.COM,
- Listing Agent:
- Susan Alires : 303-669-8872
- MLS ID:
- 3306560

- General: Balcony>8' Garage Door
- Style: Contemporary
- Other Structures: Patio
- Parking: Attached
- Roofing: Other
- General: FrameMetal SidingStuccoOtherThree Or More
- Road/Access: Security Gate
- HOA Amenities: ElevatorTrashSnow RemovalExterior MaintenanceWaterInsuranceSewer417.88Monthly
- Originating MLS: ires
- School District: Denver District 1
- County: Denver
- Zoning: U-RH-2.5
- View: Mountain(s)City
- Utilities: Natural Gas Available
- Water: City
- Sewer: Public Sewer
- Source: ires
- Exclusions: Personal Property
This listing courtesy of Susan Alires , Citywide Brokers
Monthly Payment
- Principal & Interest $
- Property Taxes $
- Home Insurance $
- VA Funding Fee $

 New - 2 days ago