2424 Uinta St, Denver, CO 80238
- 2 beds |
- 3 baths |
- 1,370 sqft
 Town Home
  Built in 2012
  871sqft lot
 2 car garage
  $339/sqft
  Listed 2 months ago
Property Description
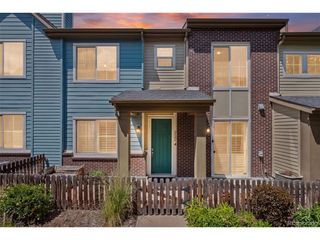
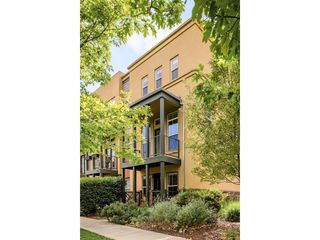
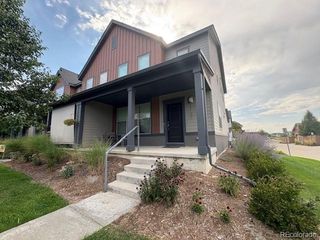
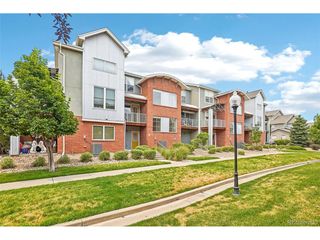
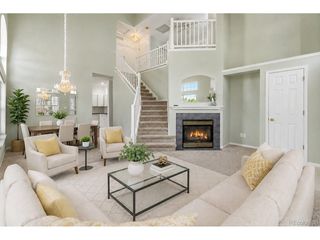
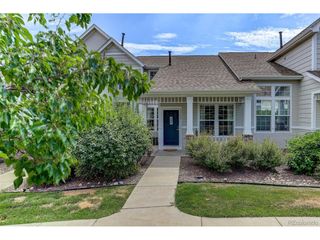
Welcome to this beautifully maintained, light-filled townhome in Denver's award-winning Central Park neighborhood, where modern living meets exceptional convenience. Ideally situated in one of the city's most desirable and walkable communities, you'll enjoy easy access to parks, miles of trails, shopping, dining, entertainment, and the popular Stanley Marketplace just minutes from your door. Step inside to discover soaring ceilings, abundant natural light, and an open-concept floor plan designed for both comfortable everyday living and effortless entertaining. The spacious kitchen offers ample counter space, a stunning Italian tile backsplash, and updated appliances-most replaced within the past five years-providing style, functionality, and peace of mind. The versatile floor plan includes a spacious secondary bedroom featuring a built-in Murphy bed, making it perfect for guests, a home office, or a flexible multi-purpose space. Multiple private outdoor living areas, including a large covered front balcony, create the perfect setting to enjoy your morning coffee or unwind during Colorado's beautiful evenings. Living in Central Park means enjoying an unmatched lifestyle with access to community pools, parks, playgrounds, open space, recreation centers, fitness facilities, neighborhood events, coffee shops, breweries, and a wide variety of restaurants. Commuting is a breeze with convenient access to Downtown Denver, Denver International Airport, I-70, Light Rail, and major employment centers. Whether you're a first-time homebuyer, downsizing, or looking for a low-maintenance home in one of Denver's most sought-after neighborhoods, this move-in-ready townhome offers the perfect combination of location, lifestyle, and value.
- Listing Status:
- Active
- Data Last Updated:
- July 26, 2026 at 10:24PM
- Listing Office:
- The Edge Group LLC : paul@theedgegroup.net,303-886-5991
- Listing Agent:
- Paul Gruber : 303-886-5991
- MLS ID:
- 4029015

- General: Balcony
- Style: Contemporary
- Other Structures: Patio
- Parking: Attached
- Roofing: Composition
- General: FrameThree Or More
- HOA Amenities: Tennis Court(s)PoolParkTrail(s)TrashExterior MaintenanceWaterSewer62.0Monthly
- Originating MLS: ires
- School District: Denver District 1
- County: Denver
- Zoning: R-MU-20
- Utilities: Cable Available
- Water: City
- Sewer: Public Sewer
- Source: ires
- Exclusions: sellers personal property
This listing courtesy of Paul Gruber , The Edge Group LLC
Monthly Payment
- Principal & Interest $
- Property Taxes $
- Home Insurance $
- VA Funding Fee $

 New - 2 days ago