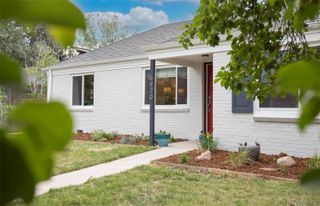
2431 Oneida Street, Denver, CO 80207
- 3 beds |
- 1 bath |
- 1,063 sqft
 Single-Family Home
  Built in 1948
  6,970sqft lot
 —— car garage
  $488/sqft
  Listed 5 days ago
Property Description
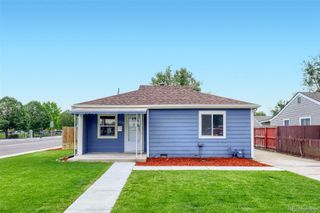
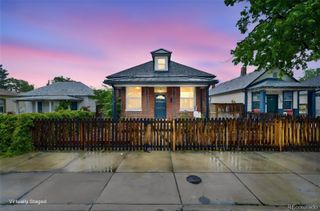
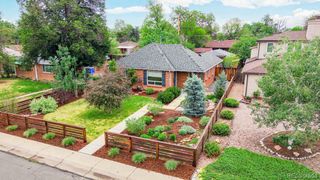
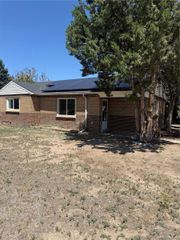
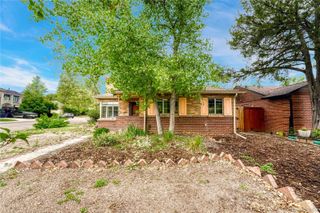
Don't miss this beautifully updated brick ranch in the highly sought-after Park Hill/Oneida Park area, offering the perfect blend of charm, flexibility, and central Denver convenience. This light-filled home lives larger than its footprint with an open-concept layout, versatile living spaces, & an easy single-level floor plan ideal for a variety of lifestyles. The flexible 3-bedroom layout offers exceptional versatility for today’s needs, whether you’re working remotely, creating a home fitness space, hosting guests, or simply looking for additional room to spread out. The spacious living & dining areas flow seamlessly into the updated kitchen, creating an inviting space for both living and entertaining. Recent improvements include fresh interior paint, double-pane windows, newer stainless-steel appliances, smart-thermostat, water heater, newer furnace & AC(2020), sewer line(2025), & additional outdoor storage with a storage shed. Situated on an expansive 7,150 sq ft lot, this home has a fenced backyard, mature trees, & a beautiful, low-maintenance outdoor retreat perfect for relaxing, gardening, or entertaining. This home offers exceptional access to parks, trails, shopping, restaurants, breweries, and entertainment. Enjoy proximity to Oneida Park Shopping Center, Central Park, & the Sand Creek Trail, Stanley Marketplace, City Park, Denver Zoo, Denver Museum of Nature & Science, Founders Green, & more. The property is also located within the Central Park school enrollment zone, offering a guaranteed seat to one of many highly coveted schools, including Bill Roberts K-8, Swigert International School, & Northfield High School. Conveniently located just 15 minutes to Downtown, RiNo, and LoHi, 10 minutes to Anschutz Medical Campus, with easy access to I-70, DIA Light Rail, Monaco Parkway, and DTC. A beautifully cared-for home with strong curb appeal, modern flexibility, future potential, & an unbeatable central location. This is Denver living at its best.
- Listing Status:
- Active
- Data Last Updated:
- May 25, 2026 at 7:19AM
- Listing Office:
- HomeSmart : 303-858-8100
- Listing Agent:
- Charlie Marshall : 303-522-0183
- MLS ID:
- 6273081

- General: Garden
- Style: Mid-Century Modern
- Other Structures: Patio
- Parking: ConcreteParking spaces: 2
- Roofing: ShingleComposition
- Windows: Double Pane Windows
- General: OneConcrete Perimeter
- Originating MLS: recolorado
- School District: Denver 1
- County: Denver
- Zoning: E-SU-DXB12 L23 & N 15FT OF L22 & S 15FT OF L24 CHAMBERLINS COLFAXADD1321-12-011
- Fencing: Full
- Utilities: Electricity ConnectedNatural Gas Connected110V
- Water: Public
- Sewer: Public Sewer
- Source: recolorado
- Ownership: Individual
- Exclusions: Staging furniture and itemsSellers personal property.
This listing courtesy of Charlie Marshall , HomeSmart
Monthly Payment
- Principal & Interest $
- Property Taxes $
- Home Insurance $
- VA Funding Fee $

 New - 3 days ago