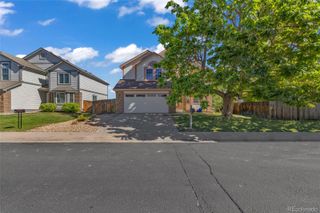
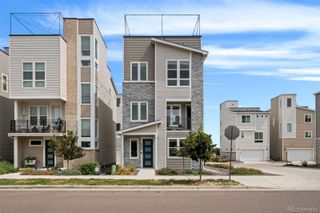
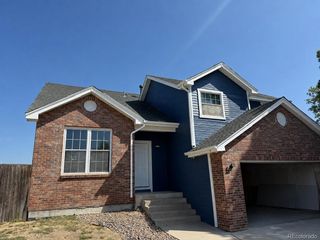
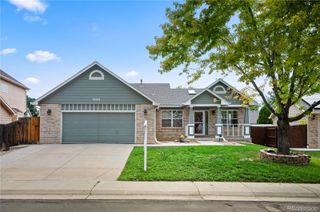
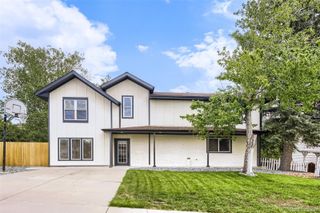
2445 W 111th Court, Denver, CO 80234
- 4 beds |
- 4 baths |
- 2,276 sqft
 Single-Family Home
  Built in 1996
  7,405sqft lot
 2 car garage
  $292/sqft
  Listed 1 day ago
Property Description
Welcome to this beautifully remodeled two-story home in Westminster, where thoughtful updates, a functional floor plan, and a private backyard setting come together. Remodeled in 2022, this 4-bedroom, 4-bath home offers plenty of space to spread out across three finished levels. The main floor features a welcoming living room, dedicated dining room, updated kitchen, and convenient half bath—an ideal layout for both everyday living and entertaining. Upstairs, the spacious primary suite includes a walk-in closet and private bath with a double-sink vanity. Two additional bedrooms and a shared full bath complete the upper level. The finished basement adds even more versatility with a comfortable flex space perfect for a family room, home office, gym, or playroom, along with a fourth bedroom, 3/4 bath, and laundry area. Outside, the generously sized backyard is a standout feature. Backing directly to open space, it offers a peaceful, private feel with no homes immediately behind you and plenty of room to relax, entertain, garden, or play. With four bedrooms, four bathrooms, a finished basement, extensive 2022 remodel, and a fantastic backyard backing to open space, this Westminster home offers the space, updates, and setting that are hard to find all in one property.
- Listing Status:
- Active
- Data Last Updated:
- August 20, 2026 at 7:22AM
- Listing Office:
- The Kennedy Home Group : 303-547-8775
- Listing Agent:
- Rachel Kennedy : 303-547-8775
- MLS ID:
- 5064734

- General: Private YardRain Gutters
- Style: Traditional
- Other Structures: Deck
- Parking: ConcreteLightedParking spaces: 2
- Roofing: Composition
- Windows: Double Pane Windows
- General: TwoSlab
- Road/Access: Public
- HOA Amenities: ClubhousePoolTennis Court(s)ReservesMaintenance GroundsRecyclingSnow RemovalTrash98.0Monthly
- Originating MLS: recolorado
- School District: Adams 12 5 Star Schl
- County: Adams
- Zoning: SUB:CEDAR BRIDGE FILING NO 7 BLK:1 LOT:3R0033930
- Fencing: Full
- Utilities: Cable AvailableElectricity ConnectedInternet Access (Wired)Natural Gas ConnectedPhone Connected
- Water: Public
- Sewer: Public Sewer
- Source: recolorado
- Ownership: Individual
- Exclusions: Staging items
This listing courtesy of Rachel Kennedy , The Kennedy Home Group
Monthly Payment
- Principal & Interest $
- Property Taxes $
- Home Insurance $
- VA Funding Fee $

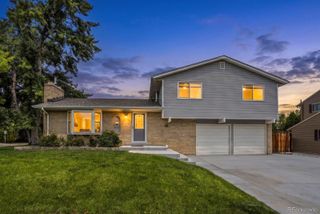
 New - 6 hours ago