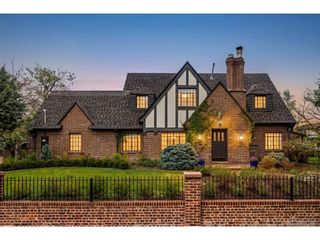
245 Albion St, Denver, CO 80220
- 5 beds |
- 5 baths |
- 4,693 sqft
 Single-Family Home
  Built in 1929
  6,098sqft lot
 2 car garage
  $495/sqft
  Listed 3 days ago
Property Description
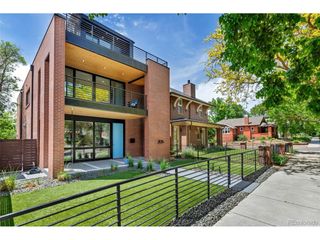
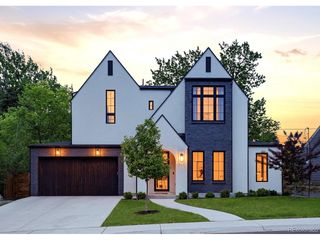
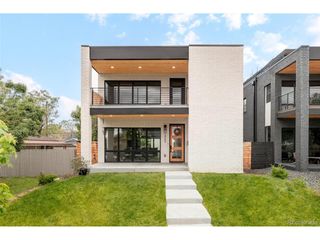
Welcome to 245 Albion Street - a masterfully reimagined Hilltop residence that blends classic character with modern updates. Transformed from the ground up, this stunning home now spans nearly 5,000 square feet across three thoughtfully designed levels, including a newly added second floor and a fully excavated basement. From the moment you step inside, the open-concept layout draws you in with clean, classic finishes and an effortless flow designed for both everyday living and entertaining. The main level is where the home truly shines - a well-appointed kitchen anchors the open living and dining areas, while a private office and a secondary primary suite offer incredible flexibility for guests, multigenerational living, or whatever your lifestyle demands. Upstairs, the newly constructed second floor is home to the primary suite, complete with a private ensuite bath and convenient in-unit laundry. Two additional bedrooms round out the upper level with generous space and a comfortable feel. The fully excavated basement adds even more to love, delivering a private guest bedroom and a dedicated home gym - everything you need without ever leaving home. Step outside and you may be surprised - the backyard is a true retreat. Mature trees create a natural canopy that buffers the surroundings and gives the space a remarkably quiet, tucked-away feel. Whether you're relaxing on the back deck or enjoying the yard, it lives far more privately than you'd expect. Set on one of Hilltop's most desirable streets, 245 Albion places you steps from Cranmer Park, with easy walkability to the shops, restaurants, and energy of Cherry Creek. This is not a renovation - it's a reinvention. Schedule your showing today.
- Listing Status:
- Active
- Data Last Updated:
- May 31, 2026 at 3:23AM
- Listing Office:
- The Agency - Denver : persy.sample@theagencyre.com,330-807-8387
- Listing Agent:
- Persistence Sample : 330-807-8387
- MLS ID:
- 1703147

- General: Heated Garage
- Style: Tudor
- Other Structures: DeckPatio
- Parking: Attached
- Roofing: Composition
- General: FrameBrickConcreteTwo
- HOA Amenities: Fitness Center
- Originating MLS: ires
- School District: Denver District 1
- County: Denver
- Zoning: E-SU-D
- View: City
- Fencing: Fenced
- Utilities: Natural Gas AvailableElectricity Available
- Water: City
- Sewer: Public Sewer
- Source: ires
- Exclusions: Sellers Personal Property & Staging Items.
This listing courtesy of Persistence Sample , The Agency - Denver
Monthly Payment
- Principal & Interest $
- Property Taxes $
- Home Insurance $
- VA Funding Fee $

 New - 23 hours ago