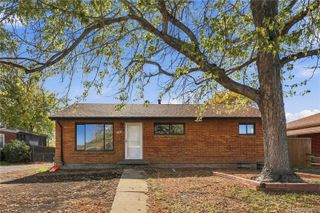
2450 W Mississippi Avenue, Denver, CO 80223
- 5 beds |
- 2 baths |
- 2,266 sqft
 Single-Family Home
 Built in 1950
 8,712sqft lot
 2 car garage
 $210/sqft
 Listed 5 days ago
Property Description
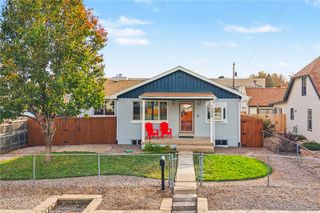
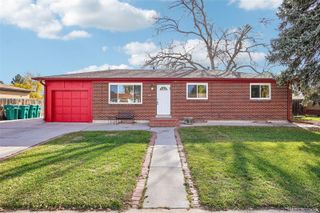
Flexible living with 5 bedrooms and 2 full baths! This well-cared-for home has 3 bedrooms and a full bath on the main level, plus a basement with 2 more bedrooms, a second full bath, a full kitchen, and its own separate entrance. New carpet runs through the basement bedrooms and stairs. Keep the interior door open for one spacious single-family home, or close it for multigenerational living, a roommate setup, or house-hacking, where rent from the lower level can help offset your mortgage. Live upstairs and rent the basement now, then open it back up as your needs change. The big-ticket items are already done: sewer line replaced in 2018, furnace and A/C in 2018, roof in 2020, and radon mitigation in place. That's peace of mind from day one, so your budget can go toward making it your own instead of costly repairs. Out back, the fully fenced yard is ready for pets, play, or summer evenings. The 2-car detached garage has room for vehicles, storage, or a workshop, and there's off-street parking too, which is a real plus with two households or guests. Laundry is in the basement. Garfield Lake Park, with its lake, trails, playground, and outdoor pool, is about a mile away, and Federal Blvd is just a few blocks east for easy bus access and a quick drive downtown. Creative financing may be available, with the potential to secure a 3.125% interest rate. Reach out to the listing agent now to learn how. Opportunities this versatile don't come along often, so schedule your showing today!
- Listing Status:
- Active
- Date Added:
- November 13, 2026
- Data Last Updated:
- November 19, 2026 at 3:09AM
- Listing Office:
- eXp Realty, LLC : chad@thefiteam.com,719-350-6436
- Listing Agent:
- Chad Rocke :
- Contact:
- chad@thefiteam.com,719-350-6436
- MLS ID:
- 9178013

- General: Private Yard
- Style: Traditional
- Other Structures: Front PorchPatio
- Roofing: Composition
- General: FrameOne
- Originating MLS: REcolorado
- School District: Denver 1
- County: Denver
- Zoning: E-SU-DX5201-00-003
- Fencing: Full
- Utilities: Cable AvailableElectricity ConnectedInternet Access (Wired)Natural Gas ConnectedPhone Available
- Water: Public
- Sewer: Public Sewer
- Source: REcolorado
This listing courtesy of Chad Rocke , eXp Realty, LLC
Monthly Payment
- Principal & Interest $
- Property Taxes $
- Home Insurance $
- VA Funding Fee $

 New - 1 day ago