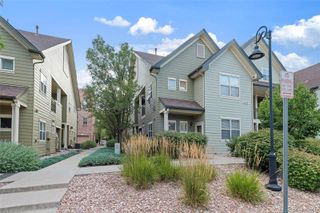
2451 Kipling Street 208, Denver, CO 80215
- 2 beds |
- 2 baths |
- 1,149 sqft
 Condominium
  Built in 2001
  —— sqft lot
  2 car garage
  $335/sqft
  Listed 16 days ago
Property Description
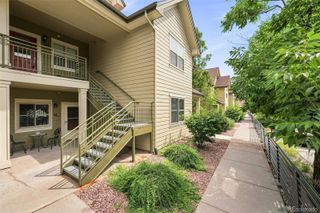
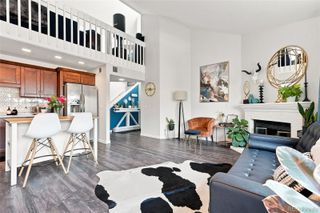
Welcome home to effortless living in this immaculate, move-in-ready residence in the highly sought-after 55+ Bay Bridge Condominiums. This spacious home offers an open floor plan, a luxurious primary suite with a five-piece bath and walk-in closet, cozy gas fireplace, private covered balcony, two deeded parking spaces in a secure heated garage, elevator access, and a true lock-and-leave lifestyle just steps from Crown Hill Park and Wildlife Refuge. Beyond the welcoming entry, you'll appreciate the bright, open-concept layout with elegant arches and abundant natural light, creating an inviting space for everyday living and entertaining. The generous second bedroom and full bath provide the perfect accommodations for guests, hobbies, or a home office. Enjoy cozy Colorado evenings by the gas fireplace or unwind on the covered balcony overlooking the beautifully maintained grounds. The dedicated laundry room includes built-in cabinetry for even more storage, while two deeded parking spaces in the secure, heated underground garage and a private storage unit make everyday living effortless. Elevator access ensures easy, stair-free convenience. Residents enjoy beautifully landscaped grounds with a charming gazebo and picnic area, while nearby Crown Hill Park and Wildlife Refuge offer scenic walking trails, open space, and abundant wildlife just a block away. The well-managed HOA maintains the exterior, landscaping, and common areas, allowing you to enjoy a carefree, low-maintenance lifestyle in one of the area's most desirable active adult communities.
- Listing Status:
- Active
- Data Last Updated:
- August 20, 2026 at 1:21PM
- Listing Office:
- The Agency - Boulder : 720-577-5503
- Listing Agent:
- Lauren Basford : 303-817-3968
- MLS ID:
- 9685579

- General: BalconyElevator
- Style: Contemporary
- Other Structures: Covered
- Parking: 220 VoltsAsphaltLightedSmart Garage DoorStorageUndergroundParking spaces: 2
- Roofing: CompositionUnknown
- Windows: Double Pane Windows
- General: One
- Road/Access: Public
- HOA Amenities: Bike StorageElevator(s)ParkingStorageInsuranceMaintenance GroundsMaintenance StructureSewerSnow RemovalTrashWater575.0Monthly
- Originating MLS: recolorado
- School District: Jefferson County R-1
- County: Jefferson
- Zoning: SECTION 33 TOWNSHIP 03 RANGE 69 QTR NE SUBDIVISIONCD 065100 SUBDIVISIONNAME BAY BRIDGE CONDOS BLOCK LOT B208 TRACT435501
- Fencing: None
- Utilities: Cable AvailableElectricity AvailableElectricity ConnectedInternet Access (Wired)Natural Gas AvailableNatural Gas ConnectedPhone Available220 Volts
- Water: Public
- Sewer: Public Sewer
- Source: recolorado
- Ownership: Individual
- Exclusions: Sellers Personal Property
This listing courtesy of Lauren Basford , The Agency - Boulder
Monthly Payment
- Principal & Interest $
- Property Taxes $
- Home Insurance $
- VA Funding Fee $

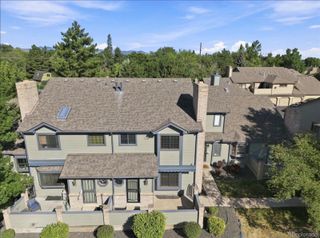
 New - 3 days ago