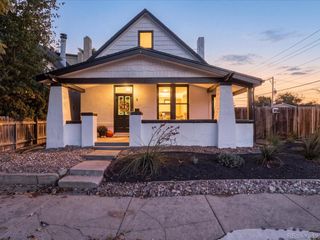
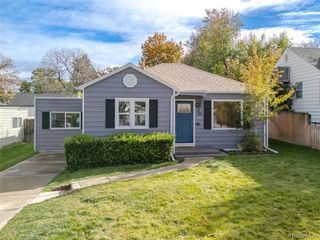
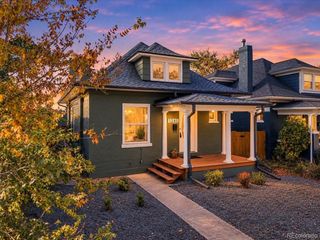
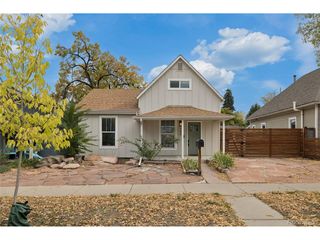
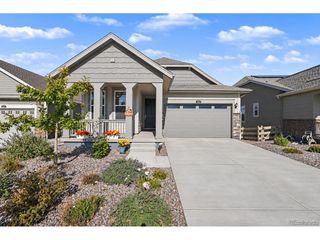
2451 S Lincoln St, Denver, CO 80210
- 3 beds |
- 3 baths |
- 1,459 sqft
 Single-Family Home
 Built in 1907
 4,792sqft lot
 2 car garage
 $531/sqft
 Listed 20 days ago
Property Description
Experience this beautifully renovated residence in Denver's desirable Rosedale neighborhood, where modern design meets thoughtful craftsmanship. Featuring sophisticated finishes, thoughtfully designed living spaces, and a private primary suite. This residence offers an exceptional blend of updates and contemporary comfort. A brand-new, detached two-car garage is planned and included in the asking price, with construction to be completed by the seller prior to closing. Designed to complement the home's modern aesthetic, the proposed detached two-car garage will feature full-view glass French doors opening onto the beautifully landscaped backyard and connecting seamlessly with the existing oversized paver walkway. Thoughtfully positioned this garage will provide convenient alley access while adding an extra layer of privacy and seclusion to the backyard, the garage will enhance both the functionality and overall outdoor living experience. Location is everything. Enjoy the convenience of living just moments from Harvard Gulch Park, featuring walking trails, a recreation center, outdoor swimming pool, and nine-hole golf course. Explore the nearby South Broadway corridor and South Pearl Street district, offering an eclectic mix of local restaurants, coffee shops, boutiques, and entertainment. With convenient access to the University of Denver, public transportation, and downtown Denver, this location offers an ideal balance of neighborhood charm and urban accessibility. Garage Disclosure: Garage construction has not yet been completed. Completion is subject to applicable permits, inspections, and agreed contractual terms. Garage renderings are conceptual representations of the proposed improvement. A unique opportunity to own a thoughtfully renovated Denver home with the added benefit of a newly constructed detached two-car garage, all within one of South Denver's established neighborhoods.
- Listing Status:
- Active
- Data Last Updated:
- November 19, 2026 at 5:22AM
- Listing Office:
- Key Realty : rebekah@risehomesdenver.com,303-374-4985
- Listing Agent:
- Rebekah Gray : 303-374-4985
- Contact:
- rebekah@risehomesdenver.com,303-374-4985
- MLS ID:
- 4371271

- Other Structures: Patio
- Parking: Off Street
- Roofing: Composition
- General: FrameBrickTwo
- Originating MLS: ires
- School District: Denver District 1
- County: Denver
- Fencing: Fenced
- Utilities: Natural Gas Available
- Sewer: Public Sewer
- Source: ires
- Exclusions: Staging items
This listing courtesy of Rebekah Gray , Key Realty
Monthly Payment
- Principal & Interest $
- Property Taxes $
- Home Insurance $
- VA Funding Fee $

 New - 2 days ago