246 S Irving St, Denver, CO 80219
- 3 beds |
- 2 baths |
- 1,046 sqft
 Duplex
  Built in 2000
  3,485sqft lot
 3 car garage
  $311/sqft
  Listed 8 days ago
Property Description
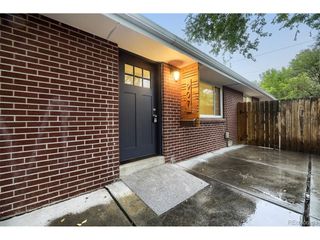
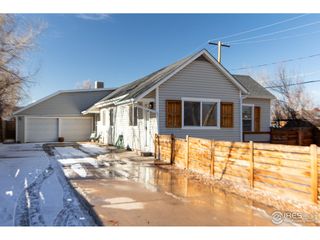
Unlock an incredible opportunity to own a TRUE 3-BEDROOM, 2-FULL BATHROOM HOME IN BARNUM -- a neighborhood celebrated for its central location, vibrant energy, and access to some of Denver's best local food. Completely Move-In Ready, this sun filled home offers city and mountain views, fresh updates throughout, and no HOA, giving you flexibility, value, and freedom. *** Step inside to fresh paint, brand new carpet, new stainless steel kitchen appliances, and bright living spaces highlighted by bamboo wood floors. The rare floorplan features 3 full bedrooms & 2 FULL BATHROOMS, including a spacious primary suite with an oversized bedroom that easily fits a king bed, a walk-in closet, and a private full bathroom. *** Enjoy a private, fully fenced yard and patio, perfect for pets, play, or entertaining. Parking is effortless with three off street spaces plus room to add a fourth, build a garage or carport, & still room for a shed. The back yard space is so versatile that you can configure it for more or less parking and more or less yard! There are so many possibilities in how the exterior spaces can work just for you! A full size washer and dryer are included for move in convenience. *** Whether you're looking for an affordable home to occupy or a strong rental opportunity, this Barnum gem checks every box-no HOA fees, rare 3 beds/2 baths, fresh updates, city & mountain views, and a location surrounded by Denver's best eats. (PLUS Tons of Storage in the lined crawl space!)
- Listing Status:
- Pending
- Data Last Updated:
- October 5, 2026 at 2:23AM
- Listing Office:
- Gather Realty : teamhollis@GatherRealty.com,303-777-2770
- Listing Agent:
- Molly Hollis : 303-777-2770
- Contact:
- teamhollis@GatherRealty.com,303-777-2770
- MLS ID:
- 9847317

- General: Open FloorplanWalk-In Closet(s)
- Appliances: DishwasherRefrigeratorWasherDryer
- Basement: Crawl Space
- A/C: Evaporative CoolingCeiling Fan(s)
- Heating: Forced Air
- Disability Feature: Level LotNo Stairs
- Other Structures: Patio
- Parking: Off Street
- Roofing: Composition
- Windows: Window Coverings
- General: FrameWood SidingOne
- Originating MLS: ires
- School District: Denver District 1
- County: Denver
- Zoning: E-TU-C
- View: Mountain(s)City
- Fencing: Fenced
- Sewer: Public Sewer
- Source: ires
- Exclusions: Seller's Personal Property & Furniture
This listing courtesy of Molly Hollis , Gather Realty
Monthly Payment
- Principal & Interest $
- Property Taxes $
- Home Insurance $
- VA Funding Fee $