2460 W Caithness Place 104, Denver, CO 80211
- 2 beds |
- 1 bath |
- 599 sqft
 Condominium
  Built in 1957
  —— sqft lot
  —— car garage
  $676/sqft
  Listed 3 months ago
Property Description
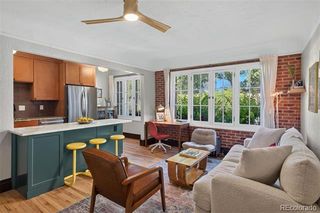
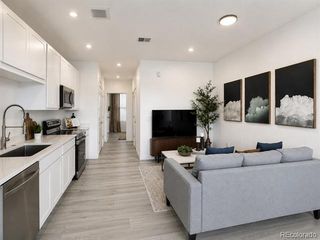
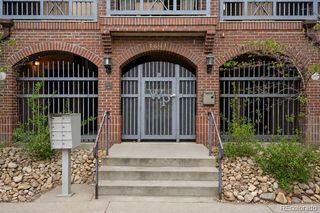
Discover the perfect blend of style, comfort, and location in the heart of Denver’s vibrant LoHi neighborhood. This beautifully updated 2-bedroom, 1-bath condominium offers an open-concept design enhanced by warm hickory hardwood floors, granite countertops, recessed lighting, and abundant natural light. Thoughtfully designed to maximize every square foot, the home provides an inviting atmosphere ideal for both everyday living and entertaining. The modern kitchen features stainless steel appliances, ample cabinetry, and seamless flow into the living and dining areas. The spacious living room extends effortlessly to a private, fully fenced patio, creating a rare outdoor retreat perfect for morning coffee, dining al fresco, or hosting friends. Additional highlights include in-unit laundry, generous storage, secure gated entry, bike storage, and a reserved parking space. HOA dues include heat, water, exterior maintenance, snow removal, trash, and more, adding convenience and value. Living in LoHi means enjoying one of Denver’s most sought-after lifestyle destinations. Just moments from popular favorites like Happy Camper, Linger, Sushi Ronin, and Little Man Ice Cream, residents have easy access to some of the city’s best dining, nightlife, and local shopping. Nearby Commons Park, Confluence Park, and the South Platte River Trail offer endless opportunities for outdoor recreation, while the Highland Bridge provides quick access to downtown Denver’s business, entertainment, and cultural districts. Whether you're seeking a low-maintenance primary residence, a lock-and-leave lifestyle, or a prime opportunity in a thriving urban neighborhood, this updated condo delivers exceptional convenience, modern finishes, private outdoor living, and unmatched walkability in the heart of LoHi.
- Listing Status:
- Active
- Date Added:
- June 8, 2026
- Data Last Updated:
- October 5, 2026 at 7:08AM
- Listing Office:
- Keller Williams Integrity Real Estate LLC : coloradohomesbyerna@kw.com,720-741-7759
- Listing Agent:
- Erna Cavcic :
- Contact:
- coloradohomesbyerna@kw.com,720-741-7759
- MLS ID:
- 4493842

- General: BarbecuePrivate Yard
- Other Structures: Patio
- Roofing: Composition
- General: BrickOne
- HOA Amenities: Bike StorageGatedParkingSecurityStorageReserve FundGasHeatInsuranceMaintenance GroundsMaintenance StructureRecyclingSewerSnow RemovalTrashWater325.0Monthly
- Originating MLS: REcolorado
- School District: Denver 1
- County: Denver
- Zoning: G-MU-32294-07-093
- View: City
- Fencing: Full
- Utilities: Cable AvailableElectricity AvailableElectricity Connected
- Water: Public
- Sewer: Public Sewer
- Source: REcolorado
This listing courtesy of Erna Cavcic , Keller Williams Integrity Real Estate LLC
Monthly Payment
- Principal & Interest $
- Property Taxes $
- Home Insurance $
- VA Funding Fee $