250 Columbine Street 703, Denver, CO 80206
- 3 beds |
- 3 baths |
- 3,397 sqft
 Condominium
  Built in 2015
  —— sqft lot
  3 car garage
  $1,457/sqft
  Listed 4 days ago
Property Description
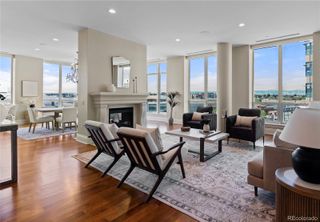
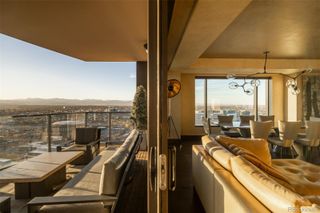
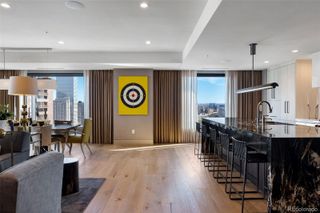
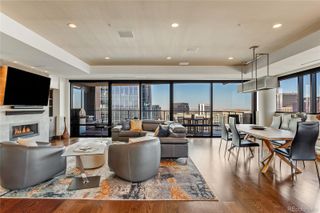
Positioned in the heart of Cherry Creek North, this penthouse corner residence at 250 Columbine offers refined lock-and-leave living with walkable access to Denver’s premier shopping, dining, fitness studios, and galleries. Spanning approximately 3,397 square feet, the home combines expansive indoor-outdoor living with sophisticated modern design and panoramic Cherry Creek and mountain views. The open-concept floorplan is designed for both everyday living and large-scale entertaining, centered around a retractable NanaWall system that seamlessly connects the main living area to a spacious covered terrace. A gas fireplace anchors the living room, while the chef’s kitchen features top-of-the-line appliances, generous prep space, and effortless flow into the dining and entertaining areas. Configured as either a three-bedroom residence or a two-bedroom plus office layout, the floorplan offers exceptional flexibility for full-time living or a luxury pied-à-terre. The primary suite includes its own gas fireplace, a five-piece bath with jetted soaking tub, glass-enclosed steam shower, and a spa-like atmosphere designed for privacy and comfort. Additional features include a Lutron lighting system, electronic shades, three deeded parking spaces, and a private storage unit. Residents enjoy access to premium building amenities including a secure entrance, fitness center, plunge pool, and rooftop terrace with sweeping city and mountain views. Located just moments from Cherry Creek North’s boutiques, acclaimed restaurants, coffee shops, and everyday conveniences, this residence offers one of Denver’s most connected luxury lifestyles.
- Listing Status:
- Active
- Data Last Updated:
- May 31, 2026 at 6:20AM
- Listing Office:
- LIV Sotheby's International Realty : 303-893-3200
- Listing Agent:
- Ian Wolfe : 303-809-3531
- MLS ID:
- 6155990

- General: BalconyBarbecueElevatorFire PitLightingBath
- Other Structures: RooftopCovered
- Pool: Outdoor Pool
- Parking: Heated GarageUndergroundParking spaces: 3
- Roofing: MembraneUnknown
- Windows: Double Pane WindowsWindow Coverings
- General: One
- HOA Amenities: Bike StorageElevator(s)Fitness CenterFront DeskPoolInsuranceMaintenance GroundsMaintenance StructureRecyclingSnow RemovalTrash2778.08Monthly
- Originating MLS: recolorado
- School District: Denver 1
- County: Denver
- Zoning: C-MX-8250 COLUMBINE CONDOMINIUMS UNIT 703 PRK-151152153STR-P2-8P2-95122-22-151
- View: CityMountain(s)
- Water: Public
- Sewer: Public Sewer
- Source: recolorado
- Ownership: Individual
- Exclusions: None
This listing courtesy of Ian Wolfe , LIV Sotheby's International Realty
Monthly Payment
- Principal & Interest $
- Property Taxes $
- Home Insurance $
- VA Funding Fee $