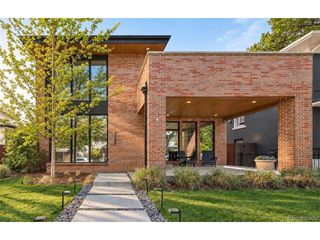
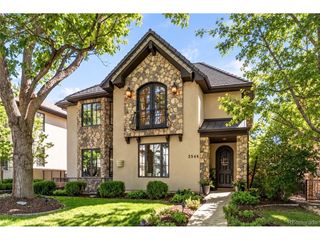
2525 S Columbine St, Denver, CO 80210
- 5 beds |
- 5 baths |
- 5,628 sqft
 Single-Family Home
  Built in 2016
  7,405sqft lot
 3 car garage
  $529/sqft
  Listed 22 days ago
Property Description
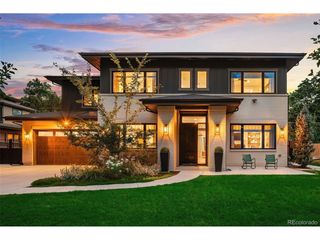
Thoughtfully designed for both everyday living and effortless entertaining, this beautifully appointed five-bedroom, five-bathroom home offers generous spaces, a functional layout, and an easy connection to the outdoors. The main level features a light-filled living room, elegant dining space, and a well-appointed kitchen with an expansive pantry and seamless flow throughout. A large multi-slide glass door opens to the spacious patio and fully fenced backyard, creating an ideal setting for indoor-outdoor entertaining and relaxed Colorado living. Mature landscaping and a built-in grill further enhance the outdoor experience. A private office with custom built-ins provides a polished work-from-home retreat, while the home's flexible layout includes a dedicated gym and comfortable spaces for gathering and unwinding. The primary suite offers a peaceful escape, complemented by well-proportioned secondary bedrooms and thoughtfully finished baths. Additional highlights include built-in speakers throughout the main living areas and on the back patio, ample storage, and an attached three-car tandem garage. Ideally located in sought-after Observatory Park, just a block from the Harvard Gulch Trail and a short stroll to Robert H. McWilliams Park-known locally as Dinosaur Park-the home offers convenient access to Wellshire Golf Course, neighborhood recreation, local dining and shopping. Easy access to major roadways also keeps downtown Denver, Cherry Creek, and Denver International Airport within convenient reach, offering an ideal balance of neighborhood living and city connectivity.
- Listing Status:
- Pending
- Data Last Updated:
- October 5, 2026 at 1:22AM
- Listing Office:
- Cerf and Associates LLC : PETER@PETERCERF.COM,303-420-1215
- Listing Agent:
- Samantha Cerf : 720-436-3238
- Contact:
- PETER@PETERCERF.COM,303-420-1215
- MLS ID:
- 2653933

- General: Eat-in KitchenOpen FloorplanPantryWalk-In Closet(s)Wet BarKitchen Island
- Appliances: Self Cleaning OvenDouble OvenDishwasherRefrigeratorBar FridgeMicrowaveGas Bar-B-QDisposalFire Alarm
- Basement: Partially FinishedSlabBuilt-In RadonSump Pump
- A/C: Central Air
- Heating: Forced Air
- Fireplace: Two or MoreGasFamily RoomBedroom
- Disability Feature: Level Lot
- General: Sprinkler SystemTandem Garage
- Style: Chalet
- Other Structures: Patio
- Parking: Attached
- Roofing: Fiberglass
- Windows: Window Coverings
- General: FrameStoneStuccoTwo
- Originating MLS: ires
- School District: Denver District 1
- County: Denver
- Zoning: E-SU-DX
- Fencing: Partial
- Utilities: Natural Gas AvailableElectricity Available
- Water: Public
- Sewer: Public Sewer
- Source: ires
- Exclusions: All staging itemssellers personal property
This listing courtesy of Samantha Cerf , Cerf and Associates LLC
Monthly Payment
- Principal & Interest $
- Property Taxes $
- Home Insurance $
- VA Funding Fee $