2530 Meade St, Denver, CO 80211
- 2 beds |
- 1 bath |
- 723 sqft
 Single-Family Home
  Built in 1946
  4,356sqft lot
 1 car garage
  $726/sqft
  Listed 16 days ago
Property Description
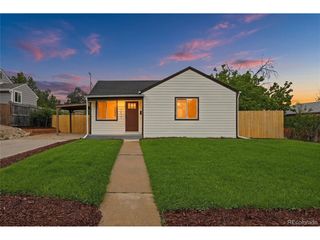
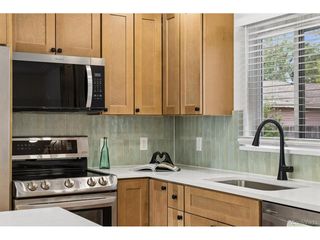
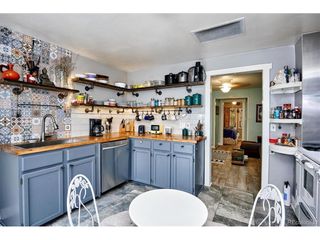
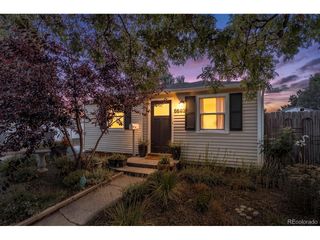
Welcome home to this beautifully reimagined 1940s bungalow, where timeless character meets modern living in one of Denver's most sought-after neighborhoods - Sloan's Lake. Filled with natural light from abundant windows, this charming 2-bedroom, 1-bath home showcases gleaming hardwood floors throughout and features a beautifully remodeled bathroom with a modern shower, a thoughtfully remodeled kitchen with sleek white quartz countertops, stainless steel appliances, and clean contemporary finishes that make everyday living effortless. A private driveway accommodates two vehicles . A versatile detached one-car garage, transformed into an ideal flex space perfect for a home office, creative workspace, or additional storage. Step outside to your own fully fenced backyard retreat, complete with low-maintenance turf, room for summer barbecues, and plenty of space for pets to play. A locked storage shed provides even more convenience. The location is simply exceptional. Nestled just minutes from downtown Denver, you'll enjoy the best of urban living with a neighborhood feel. Stroll to Sloan's Lake to enjoy its scenic walking trail, paddleboarding, kayaking, and parks. Nearby, the vibrant 32nd & Lowell district offers an outstanding collection of local cafes, boutiques, restaurants, breweries, and neighborhood favorites, creating a truly walkable lifestyle that's hard to match. Whether you're searching for your first home, a stylish city retreat, this turnkey bungalow offers the perfect blend of classic charm, modern updates, flexible living space, and an unbeatable location.
- Listing Status:
- Active
- Data Last Updated:
- August 20, 2026 at 1:23PM
- Listing Office:
- LIV Sotheby's International Realty : ADresser@LivSothebysRealty.com,303-893-3200
- Listing Agent:
- Anne Dresser Kocur : 303-893-3200
- Contact:
- ADresser@LivSothebysRealty.com,303-893-3200
- MLS ID:
- 4561243

- Other Structures: Patio
- Parking: Attached
- Roofing: Composition
- General: CompositionStuccoOne
- Originating MLS: ires
- School District: Denver District 1
- County: Denver
- Zoning: U-SU-C
- Fencing: Fenced
- Utilities: Natural Gas Available
- Water: City
- Sewer: Public Sewer
- Source: ires
- Exclusions: Tenants Personal Property.
This listing courtesy of Anne Dresser Kocur , LIV Sotheby's International Realty
Monthly Payment
- Principal & Interest $
- Property Taxes $
- Home Insurance $
- VA Funding Fee $

 New - 9 hours ago