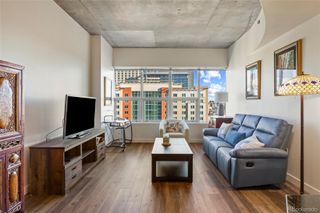
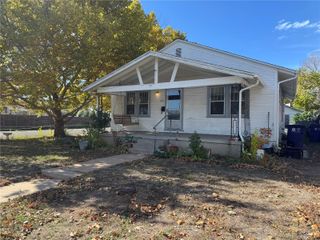
2551 W Caithness Place, Denver, CO 80211
- 2 beds |
- 1 bath |
- 900 sqft
 Rental
 Built in 1954
 —— sqft lot
 1 car garage
 $3/sqft
 Listed 3 days ago
Property Description
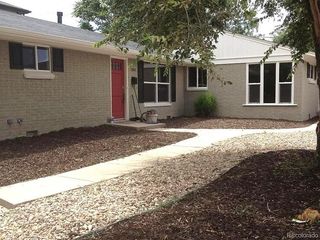
Charming Highlands Home with Fully Fenced Yard, Spacious Patio & Off-Street Parking! QUICK FACTS Location: Denver/ Highlands Rent: $2,400/month Beds/Baths: 2 Bedrooms / 1 Full Bathroom Size: Approximately 900 Sq. Ft. Parking: 1 Garage Space + 1 Off-Street Parking Space Pets: Maximum 1 Pet Laundry: Washer & Dryer Included In Unit Available: November 20, 2026 Lease Term: Flexible Utilities: Trash Included; Tenant Responsible for Gas, Electricity & Water WHY YOU'LL LOVE THIS HOME Prime Highlands Location: Convenient access to downtown Denver, Empower Field, restaurants, shopping, and entertainment. Spacious Outdoor Living: Enjoy a large patio area and a fully fenced yard, offering plenty of room to relax and enjoy the outdoors. Convenient Parking: Includes one garage parking space and an additional off-street parking space. Comfortable Interior: Approximately 900 square feet of living space with low-maintenance vinyl plank flooring throughout. VIRTUAL TOUR Available upon request. Professionally managed by RES Fast maintenance response No hidden fees FEES & DEPOSITS Security Deposit: Equal to one month's rent Application Fee: $50 per adult Resident Facilitation Charge (RFC): 1% of monthly rent Pet Rent (if applicable): $35/month per pet Pet Deposit (if applicable): $300 per pet POLICIES & RESTRICTIONS No smoking. No marijuana growing. Maximum of one pet. MANAGEMENT / LICENSING Real Estate Solutions License Number: EC100031872 PORTABLE SCREENING REPORT Portable Screening Report: For us to use your credit/screening report, it must meet the following criteria: The report must be from Equifax, Experian, or TransUnion. It must include your name and contact information. It must include verification of your income and employment. It must include your last-known address. It must be dated within the past 30 days. It must include a criminal and eviction history/background check.
- Listing Status:
- Active
- Date Added:
- November 16, 2026
- Data Last Updated:
- November 19, 2026 at 7:08AM
- Listing Office:
- Real Estate Solutions : home@resdenver.net,303-586-5560
- Listing Agent:
- Greg Weik :
- Contact:
- home@resdenver.net,303-586-5560
- MLS ID:
- 6797964

- Other Structures: Patio
- General: One
- Originating MLS: REcolorado
- School District: Denver 1
- County: Denver
- Source: REcolorado
This listing courtesy of Greg Weik , Real Estate Solutions
 New - 3 days ago