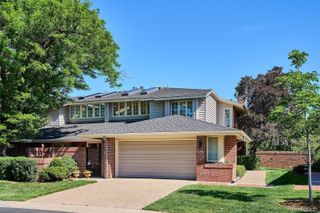
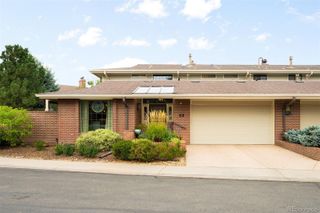
2552 E Alameda Avenue 16, Denver, CO 80209
- 3 beds |
- 4 baths |
- 4,383 sqft
 Condominium
  Built in 1978
  —— sqft lot
  2 car garage
  $302/sqft
  Listed 3 months ago
Property Description
Ideally situated on a premium interior lot in the prestigious Polo Club North neighborhood. Don't miss this rare opportunity to enjoy comfort, elegance, and the exceptional lifestyle Polo Club North has to offer. Residents enjoy an exceptional lock-and-leave lifestyle with 24-hour gated security, on-site management, lawn care, snow removal, and exterior maintenance. Community amenities include a beautifully appointed clubhouse, indoor swimming pool, fitness center, tennis and pickleball courts, and a vibrant calendar of neighborhood social events. Ideally located just minutes from Cherry Creek's premier shopping, dining, and cultural attractions, this exceptional home offers the perfect blend of luxury, comfort, privacy, and convenience in one of Denver's most coveted communities. Step inside to a grand entryway featuring gleaming hardwood floors, soaring ceilings, and generously sized rooms ideal for entertaining. The formal dining room boasts a dramatic vaulted ceiling, while the cozy den opens to a charming private patio. The inviting living room includes a fireplace and glass doors leading to a serene outdoor patio. A versatile piano/library room with built-in wet bar and bookcases opens to a covered patio—perfect for relaxing or hosting guests. Upstairs, the expansive primary suite offers a private balcony, a large walk-in closet, and a luxurious bath complete with a jetted tub, separate shower, and double sinks. An additional spacious bedroom and full bath complete the second floor. The finished basement includes a large office with a bonus room, an additional bedroom, and a ¾ bath—plus abundant storage.
- Listing Status:
- Active
- Data Last Updated:
- July 27, 2026 at 5:20PM
- Listing Office:
- Camber Realty, LTD : 303-717-7272
- Listing Agent:
- Julie Egan : 720-296-4684
- MLS ID:
- 5914991

- General: Garden
- Other Structures: DeckPatioCovered
- Parking: Parking spaces: 2
- Roofing: Composition
- Windows: Double Pane Windows
- General: Two
- HOA Amenities: ClubhouseFitness CenterGatedParkingPond SeasonalPoolSpa/Hot TubTennis Court(s)1794.0Monthly
- Originating MLS: recolorado
- School District: Denver 1
- County: Denver
- Zoning: R-XPOLO CLUB NORTH CONDOS U-165133-01-050
- Sewer: Public Sewer
- Source: recolorado
- Ownership: Estate
- Exclusions: Sellers’s Personal Property
This listing courtesy of Julie Egan , Camber Realty, LTD
Monthly Payment
- Principal & Interest $
- Property Taxes $
- Home Insurance $
- VA Funding Fee $