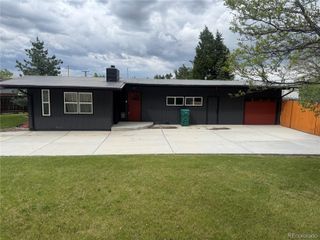
2567 S Uno Way, Denver, CO 80219
- 3 beds |
- 2 baths |
- 1,402 sqft
 Single-Family Home
  Built in 1956
  9,583sqft lot
 2 car garage
  $417/sqft
  Listed 1 day ago
Property Description
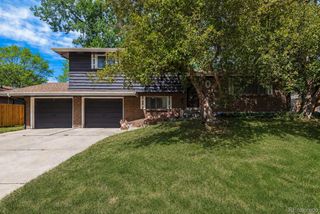
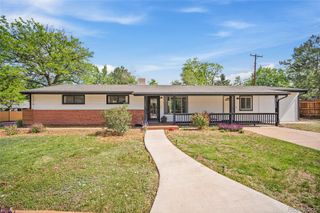
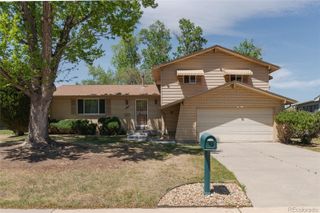
Welcome home to this beautifully maintained 3-bedroom, 2-bathroom home that blends comfort, functionality, and outdoor living. The kitchen features granite countertops, stainless steel appliances, and plenty of cabinet space, with all appliances included for a truly move-in-ready experience. The layout offers comfortable living spaces with a living room and family room areas.The bedrooms provide flexibility for family, guests, or a home office. Both bathrooms are well cared for and have been updated. Laundry room is on the main level with the washer & dryer included. Car enthusiasts, hobbyists, or anyone needing extra storage will appreciate the extra wide driveway and oversized 2-car garage, complete with an attached workshop area perfect for projects, tools, or additional workspace. Outside in the front is an electric retractable awning over the front porch with remote and manual crank, this helps keep the home cool. The backyard has a large covered patio, ideal for relaxing evenings, entertaining guests, or enjoying outdoor dining year-round. The backyard offers plenty of room to unwind and make your own. This home has been lovingly cared for and offers the perfect combination of practicality and charm.
- Listing Status:
- Active
- Data Last Updated:
- May 30, 2026 at 7:21AM
- Listing Office:
- JPAR Modern Real Estate : 303-433-3158
- Listing Agent:
- Marty Mamigonian : 303-433-3158
- MLS ID:
- 3379211

- Style: Traditional
- Other Structures: PatioCovered
- Parking: ConcreteOversizedParking spaces: 2
- Roofing: Composition
- Windows: Double Pane Windows
- General: Tri-Level
- Road/Access: Public
- Originating MLS: recolorado
- School District: Denver 1
- County: Denver
- Zoning: S-SU-DL 8 BLK 67 HARVEY PARK ADD FLG NO 125304-02-004
- Fencing: Full
- Utilities: Electricity ConnectedNatural Gas Connected
- Water: Public
- Sewer: Public Sewer
- Source: recolorado
- Ownership: Individual
- Exclusions: Seller's personal belongings
This listing courtesy of Marty Mamigonian , JPAR Modern Real Estate
Monthly Payment
- Principal & Interest $
- Property Taxes $
- Home Insurance $
- VA Funding Fee $

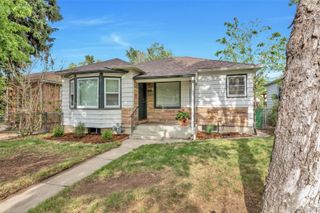
 New - 1 day ago