2575 S Syracuse Way A106, Denver, CO 80231
- 1 bed |
- 1 bath |
- 624 sqft
 Condominium
  Built in 1985
  —— sqft lot
  2 car garage
  $280/sqft
  Listed 1 month ago
Property Description
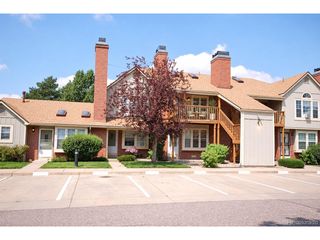
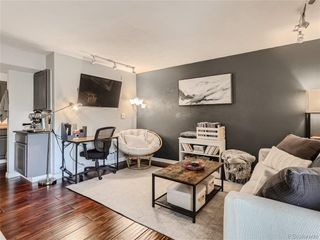
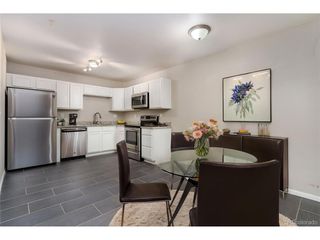
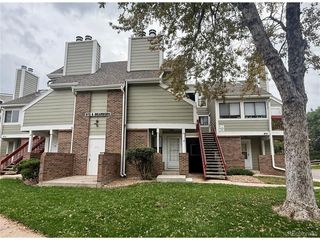
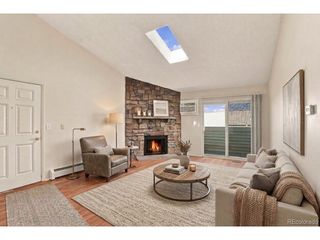
What can you buy in Denver for $175,000? This one-bedroom, first-floor condo in Hunters Run is currently the lowest-priced offering in the community and provides a great opportunity to make a home your own without paying for someone else's renovations. Newly installed luxury vinyl plank flooring gives the living, dining, and bedroom areas a fresh, updated feel, while the kitchen and bath offer the opportunity to personalize over time. The living room features a cozy fireplace and opens through a sliding glass door to a covered patio-a great spot to relax outside on a Colorado evening. The bedroom also offers direct access to the patio through a second sliding glass door, and an exterior storage closet on the patio provides convenient additional storage. Enjoy convenient first-floor living with no interior stairs, plus the community swimming pool nearby. The High Line Canal Trail is also close by, offering miles of trails to explore and enjoy. Additional highlights include a furnace and A/C replaced in January 2025. The HOA includes water, sewer, trash, grounds maintenance, snow removal, and community amenities. Hunters Run is located within the Cherry Creek School District with convenient access to shopping, dining, recreation, and major routes throughout the Denver metro area. At $175,000, this is an opportunity to get into Hunters Run at a price that's hard to beat. Perfect for first-time buyers, investors, or anyone seeking low-maintenance living at an incredible low price. Come take a look!
- Listing Status:
- Active
- Data Last Updated:
- October 5, 2026 at 7:21AM
- Listing Office:
- eXp Realty, LLC : Melissa@ColoradoHomesAndLife.com,970-846-1721
- Listing Agent:
- Melissa Bailey : 970-846-1721
- Contact:
- Melissa@ColoradoHomesAndLife.com,970-846-1721
- MLS ID:
- 5483584

- Other Structures: Patio
- Parking: Off Street
- Roofing: Composition
- General: Wood SidingOne
- Road/Access: Privately Maintained
- HOA Amenities: Hot TubPoolTrashSnow RemovalExterior MaintenanceWaterSewer326.0Monthly
- Originating MLS: ires
- School District: Cherry Creek 5
- County: Arapahoe
- Utilities: Electricity Available
- Water: City
- Sewer: Public Sewer
- Source: ires
- Exclusions: Staging items
This listing courtesy of Melissa Bailey , eXp Realty, LLC
Monthly Payment
- Principal & Interest $
- Property Taxes $
- Home Insurance $
- VA Funding Fee $

 New - 3 days ago