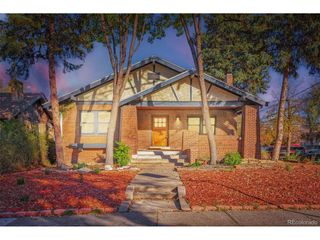
2601 Ivy St, Denver, CO 80207
- 3 beds |
- 2 baths |
- 1,900 sqft
 Single-Family Home
 Built in 1948
 6,098sqft lot
 2 car garage
 $400/sqft
 Listed 1 day ago
Property Description
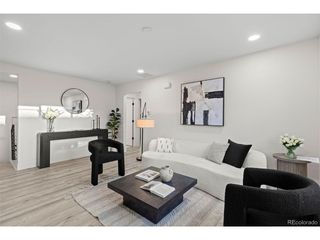
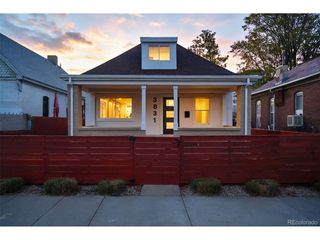
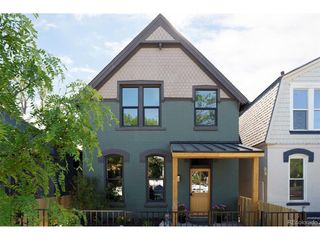
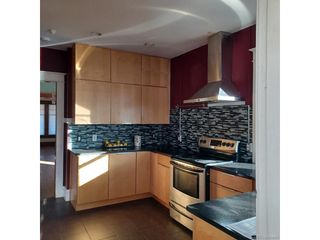
***Stunning brick ranch on a quiet street in coveted Park Hill with amazing schools, including Park Hill Elementary, and close to everything! This home offers a wonderful combination of neighborhood charm and everyday convenience. The covered front porch, landscaped corner lot, and garden beds create a warm welcome. Inside, the bright, open-concept layout features fresh interior paint, beautiful wood floors, natural light, and an inviting flow that makes everyday living and entertaining feel effortless. The updated kitchen is a natural gathering space, featuring upgraded cabinetry, stainless steel appliances, a gas range with hood, stylish tile backsplash, and pantry. A bay window in the dining area offers the perfect place to enjoy morning coffee, while the dining room is spacious enough for casual meals or time with friends and family. Thoughtful updates continue throughout the home with upgraded bathroom tile, spacious walk-in closets with organizers, remote-control ceiling fans and lighting in the bedrooms, and cordless window coverings. The lower level offers a private retreat featuring a spacious bedroom with an ensuite bathroom, creating an ideal space for a primary suite, guests, or a private getaway. Additional conveniences include a basement laundry closet, coded front-door entry, and a video doorbell. Step outside to discover an inviting backyard designed for enjoying Colorado's outdoor lifestyle. Relax beneath the pergola or gather with friends for outdoor dining and entertaining. A storage shed and detached garage provide added functionality. All just five minutes from downtown and blocks from restaurants, breweries, farmers markets, coffee shops, ice cream, workout studios, dog parks, community pools, recreation center, bike paths, light rail, City Park, museums, the zoo, and major highways! Enjoy the best of Denver living with an incredible combination of neighborhood charm, amenities, and convenience!
- Listing Status:
- Active
- Data Last Updated:
- November 19, 2026 at 2:22AM
- Listing Office:
- City2Summit Realty : Mark@city2summitrealty.com,720-257-1541
- Listing Agent:
- Mark Baker : 720-257-1541
- Contact:
- Mark@city2summitrealty.com,720-257-1541
- MLS ID:
- 8185225

- General: Sprinkler SystemOversized Garage
- Other Structures: Patio
- Parking: Detached
- Roofing: Composition
- Windows: Window Coverings
- General: BrickConcreteOne
- Originating MLS: ires
- School District: Denver District 1
- County: Denver
- Zoning: E-SU-DX
- Fencing: Fenced
- Utilities: Electricity AvailableCable Available
- Water: Public
- Sewer: Public Sewer
- Source: ires
- Exclusions: Personal property and staging
This listing courtesy of Mark Baker , City2Summit Realty
Monthly Payment
- Principal & Interest $
- Property Taxes $
- Home Insurance $
- VA Funding Fee $

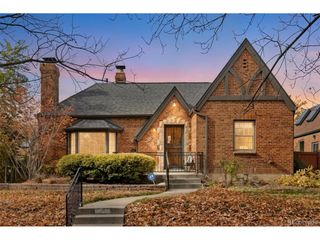
 New - 1 day ago