2602 W 24th Avenue 4, Denver, CO 80211
- 2 beds |
- 3 baths |
- 1,481 sqft
 Town Home
  Built in 2014
  1,742sqft lot
 1 car garage
  $513/sqft
  Listed 1 month ago
Property Description
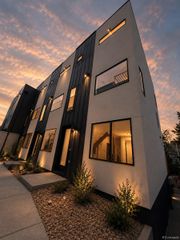
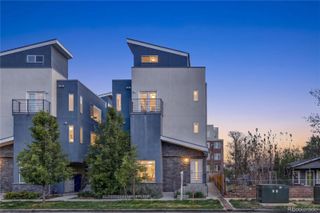
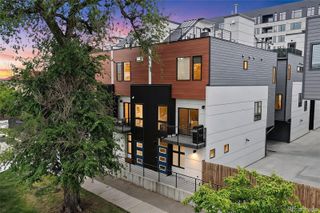
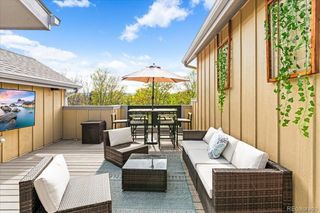
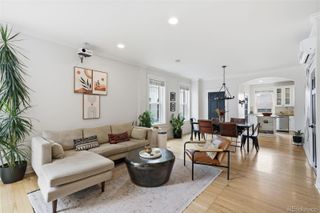
Welcome to elevated city living in the heart of one of Denver's most vibrant neighborhoods-Jefferson Park and the Highlands. This stunning three-story townhome blends modern design with effortless functionality, offering a lifestyle that's as dynamic as its surroundings. Step inside to discover sleek, contemporary finishes and thoughtfully curated design features throughout. The show-stopping kitchen is the centerpiece of the home, complete with high-end appliances, stylish two-tone cabinetry, and an expansive island perfect for entertaining or everyday living. With two spacious bedrooms-each featuring its own private ensuite bath and walk-in closet - this home offers both comfort and privacy. A dedicated home office provides the ideal space for remote work or creative pursuits. Take it all in from your rooftop deck, where breathtaking views of the Denver skyline and Front Range mountains create the perfect backdrop for morning coffee or evening gatherings. Located just steps from some of the city's best restaurants, parks, and local hotspots, this home delivers the ultimate walkable lifestyle-where convenience meets sophistication in one unforgettable package.
- Listing Status:
- Active
- Data Last Updated:
- May 25, 2026 at 8:21PM
- Listing Office:
- Better Blueprint Realty : 6076433226
- Listing Agent:
- Tatum Roper : 303-709-8330
- MLS ID:
- IR1056831

- General: Balcony
- Other Structures: Deck
- Parking: Parking spaces: 1
- Roofing: Membrane
- Windows: Double Pane Windows
- General: Three Or More
- HOA Amenities: Maintenance GroundsSnow RemovalTrashWater
- Originating MLS: recolorado
- School District: Denver 1
- County: Denver
- Zoning: G-MU-3HIGHLAND TERRACE B11 PT L3 TO 6 COM NE COR L1 S 66.36FT W25.98FT TPOB TH S 1.48FT E .6FT S 16FT W .6FT S 1.33FT E 2FTS 52.08FT W 15.36FT N 70.91FT E 13.33FT TPOB (RCP#2321-17-040
- View: CityMountain(s)
- Utilities: Natural Gas Available
- Water: Public
- Sewer: Public Sewer
- Source: recolorado
- Ownership: Individual
- Exclusions: Seller Personal Property
This listing courtesy of Tatum Roper , Better Blueprint Realty
Monthly Payment
- Principal & Interest $
- Property Taxes $
- Home Insurance $
- VA Funding Fee $

 New - 3 days ago