2610 S Vine St, Denver, CO 80210
- 3 beds |
- 3 baths |
- 1,623 sqft
 Single-Family Home
  Built in 1948
  6,098sqft lot
 2 car garage
  $518/sqft
  Listed 2 days ago
Property Description
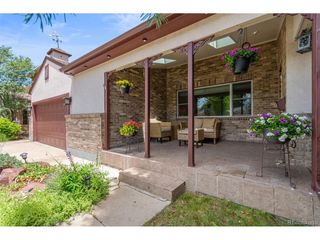
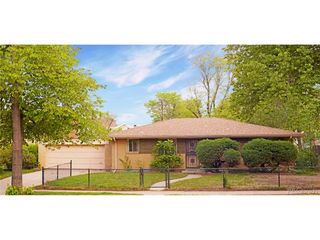
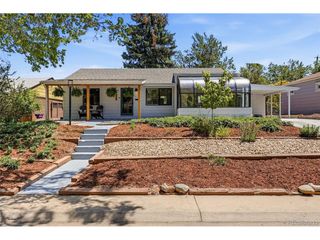
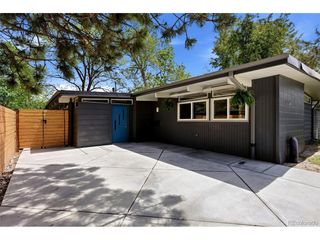
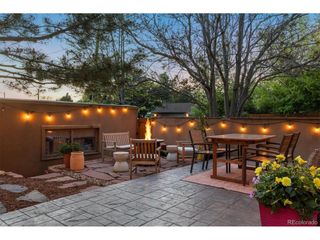
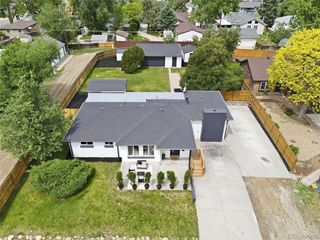
Photos coming! Don't miss this exceptional opportunity in Denver's highly sought-after University of Denver neighborhood! Completely remodeled with high-end finishes throughout, this stunning home seamlessly blends modern luxury with thoughtful design. Inside, you'll find rich hardwood floors, custom knotty alder doors and trim, and an inviting open-concept layout perfect for entertaining. The spacious family room features soaring vaulted ceilings, a skylight that fills the space with natural light, and a beautiful gas fireplace as the centerpiece. The chef's kitchen is truly spectacular, offering abundant cabinetry, gorgeous Taj Mahal granite countertops, upgraded KitchenAid appliances, a built-in wine rack, and an oversized island for barstool seating. Just beyond the kitchen is a dream mudroom complete with storage, cabinetry, utility sink, washer and dryer. This home offers three spacious bedrooms, including two with designer en-suite bathrooms. The third bathroom features a relaxing jetted tub. Major system upgrades include a new furnace, air conditioner, and tankless water heater. Step outside and enjoy the covered front porch, accessible from the primary suite - the perfect spot for morning coffee. The beautifully landscaped yard includes a full irrigation system, while the oversized two-car garage features alley access and an EV charger. You can park 3 additional cars in the driveway. Attached to the garage is an additional versatile space with an RV-sized garage door, ideal for RV or boat storage or the perfect space for a future outdoor kitchen and entertainment area of your dreams. Located just blocks from the University of Denver, this home offers convenient access to I-25 and the University Light Rail Station for an easy commute. You'll also enjoy being minutes from Wash Park, Platt Park, and South Broadway, with endless shopping, dining, parks, and entertainment options nearby. Surrounded by significant multi-million-dollar custom home development.
- Listing Status:
- Pending
- Data Last Updated:
- May 30, 2026 at 12:23PM
- Listing Office:
- Realty One Group Premier Colorado : Amy.mw.Brink@gmail.com,720-840-4142
- Listing Agent:
- Amy Brink : 720-840-4142
- MLS ID:
- 6101189

- General: Eat-in KitchenOpen FloorplanSkylights
- Appliances: DishwasherRefrigeratorDryerMicrowaveDisposalFire Alarm
- Basement: Crawl Space
- A/C: Central AirCeiling Fan(s)
- Fireplace: GasOne
- Disability Feature: Level Lot
- General: >8' Garage DoorOversized GarageBath
- Other Structures: Patio
- Parking: Detached
- Roofing: Composition
- Windows: Skylight(s)
- General: StuccoOne
- Originating MLS: ires
- School District: Denver District 1
- County: Denver
- Zoning: E-SU-DX
- Fencing: Fenced
- Utilities: Natural Gas AvailableElectricity AvailableCable Available
- Water: City
- Sewer: Public Sewer
- Source: ires
- Exclusions: Sellers personal property.
This listing courtesy of Amy Brink , Realty One Group Premier Colorado
Monthly Payment
- Principal & Interest $
- Property Taxes $
- Home Insurance $
- VA Funding Fee $

 New - 8 hours ago