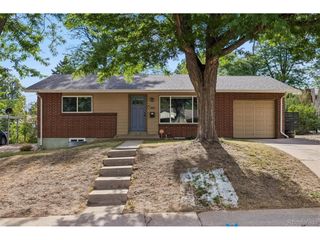
2631 S Newton St, Denver, CO 80219
- 3 beds |
- 2 baths |
- 1,407 sqft
 Single-Family Home
  Built in 1955
  6,098sqft lot
 —— car garage
  $362/sqft
  Listed 10 days ago
Property Description
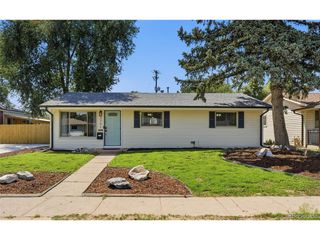
Welcome to this charming brick ranch in the heart of Harvey Park, offering easy main-level living with thoughtful updates and incredible natural light throughout!! Step inside to a bright and open layout, where a spacious living room is anchored by a large bay window that fills the home with sunlight. Hardwood floors flow throughout, connecting seamlessly to the dining area and kitchen, creating an ideal space for everyday living and entertaining. The kitchen maintains its classic charm while featuring granite countertops, tile backsplash, updated hardware, and a new ceiling fan and light fixture. Just beyond, a versatile back room offers endless flexibility as a home office, playroom, or second living space, with a convenient side entrance and access to the backyard. All three bedrooms are well-sized with great natural light, while both bathrooms have been thoughtfully updated, including a refreshed vanity, lighting, and fixtures in the primary bath. Major systems have been well maintained, including a newer roof (2021), furnace and A/C (2020), and solar panels installed in 2021 & 2024 for added efficiency. Complete with an updated sprinkler system, fresh exterior paint, interior paint, and two solar panel systems- this house has it all! Step outside to a fully fenced backyard designed for both play and relaxation. Enjoy a large grassy area, beautiful chokecherry trees that bloom beautifully in the spring, a patio with a gazebo for summer evenings, and three storage sheds. Located just blocks from Harvey Park and Loretto Heights Park, with quick access to shopping, dining along Federal, and an easy drive to downtown or the mountains, this home offers both comfort and convenience in a great Denver location.
- Listing Status:
- Active
- Data Last Updated:
- July 27, 2026 at 1:24AM
- Listing Office:
- Compass-Denver : 8165896033
- Listing Agent:
- Allie Kirby : 8165896033
- MLS ID:
- 1064434

- Other Structures: Storage
- Parking: Off Street
- Roofing: Composition
- General: BrickOne
- Originating MLS: ires
- School District: Denver District 1
- County: Denver
- Zoning: S-SU-D5305-25-026
- Fencing: Wood
- Utilities: Natural Gas AvailableCable Available
- Water: City
- Source: ires
- Exclusions: Sellers personal property.
This listing courtesy of Allie Kirby , Compass-Denver
Monthly Payment
- Principal & Interest $
- Property Taxes $
- Home Insurance $
- VA Funding Fee $

 New - 20 hours ago