2632 W 26th Avenue, Denver, CO 80211
- 3 beds |
- 4 baths |
- 2,802 sqft
 Rental
  Built in 2000
  —— sqft lot
  2 car garage
  $2/sqft
  Listed 19 days ago
Property Description
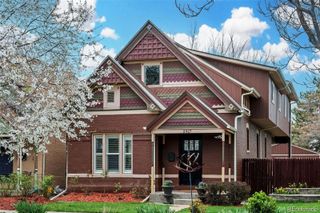
Experience the best of Jefferson Park living in this beautifully maintained 3-bedroom, 3.5-bath single-family home offering over 2,800 finished square feet of thoughtfully designed living space. The open-concept main level features rich hardwood floors, soaring ceilings, abundant natural light, and a spacious living and dining area that flows seamlessly into the gourmet kitchen with granite countertops, a large center island, pantry, and stainless steel appliances. Upstairs, the expansive primary suite is a true retreat with a luxurious five-piece bath and walk-in closet. An additional bedroom, full bath, and convenient upstairs laundry complete the second level. The finished walk-out basement provides exceptional flexibility with a third bedroom, full bath, and bonus room perfect for a home office, gym, media room, or guest space. Step outside to enjoy multiple outdoor living areas, including a covered patio, deck, private yard, and fire pit, ideal for entertaining or relaxing. A detached two-car garage offers secure parking and additional storage. Located in the heart of Jefferson Park with a Walk Score of 89, you'll be just moments from neighborhood restaurants, coffee shops, parks, Empower Field, Downtown Denver, and easy access to I-25. Dogs are welcome with approval. Don't miss this opportunity to lease a spacious home in one of Denver's most desirable neighborhoods!
- Listing Status:
- Active
- Data Last Updated:
- July 26, 2026 at 5:22PM
- Listing Office:
- Corken + Company Real Estate Group, LLC : 303-858-8003
- Listing Agent:
- Corken + Company Leasing : 303-858-8003
- MLS ID:
- 7290955

- General: BalconyFire PitLightingPrivate YardRain Gutters
- Style: Contemporary
- Other Structures: DeckPatioCovered
- Parking: Parking spaces: 2
- General: Two
- Originating MLS: recolorado
- School District: Denver 1
- County: Denver
- Source: recolorado
- Exclusions: Owner's personal property and staging items
This listing courtesy of Corken + Company Leasing , Corken + Company Real Estate Group, LLC

 New - 1 day ago