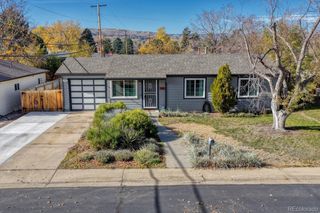
2635 S Newton Street, Denver, CO 80219
- 3 beds |
- 1 bath |
- 1,360 sqft
 Single-Family Home
 Built in 1955
 6,098sqft lot
 —— car garage
 $357/sqft
 Listed 6 days ago
Property Description
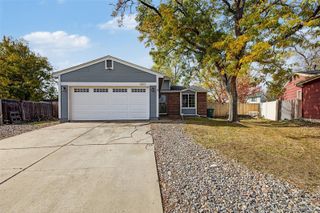
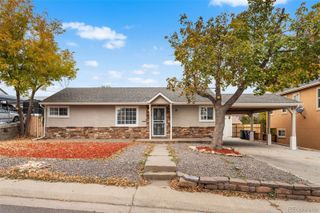
WELCOME TO THIS CHARMING, MOVE-IN-READY RANCH STYLE HOME IN DENVER'S HARVEY PARK NEIGHBORHOOD! Featuring 3 spacious bedrooms, 1 full bathroom, 1,360 sqft of living space on a 6,000 sqft lot, this home has been loved inside and out. As it combines interiors with major exterior improvements to include; a newer roof, new water heater, newer furnace, fully owned solar panels, fresh interior paint, new stove, new dishwasher, new washer/dryer and an overall abundant natural light creating a welcoming atmosphere throughout. The comfortable living room offers a large picture window inviting natural light throughout the day. The kitchen features white cabinetry, granite countertops, new dishwasher, new stove, and ample storage. Take advantage of the bonus room/sunroom area for extra space and your laundry area with a new washer/dryer. Enjoy the beautifully fully landscaped backyard with an expansive deck perfect for entertaining as you make great memories with your family. A large utility shed offers such great storage space. Make use of a full driveway into the back yard perfect for parking all of those recreational vehicles. This home offers comfort, convenience, but most importantly a peaceful serenity throughout. Conveniently located near parks, shopping, dining, public transportation and much more, this home is ready to be yours. Schedule a showing today!
- Listing Status:
- Active
- Date Added:
- November 12, 2026
- Data Last Updated:
- November 19, 2026 at 2:08AM
- Listing Office:
- The V Team : Viviana.Granillo@gmail.com,303-895-0339
- Listing Agent:
- Viviana Granillo :
- Contact:
- Viviana.Granillo@gmail.com,303-895-0339
- MLS ID:
- 4025698

- General: GardenPrivate YardRain Gutters
- Other Structures: DeckPatio
- Parking: Concrete
- Roofing: Composition
- Windows: Bay Window(s)
- General: FrameOne
- Originating MLS: REcolorado
- School District: Denver 1
- County: Denver
- Zoning: S-SU-D5305-25-025
- Fencing: Full
- Water: Public
- Sewer: Public Sewer
- Source: REcolorado
This listing courtesy of Viviana Granillo , The V Team
Monthly Payment
- Principal & Interest $
- Property Taxes $
- Home Insurance $
- VA Funding Fee $

 New - 20 hours ago