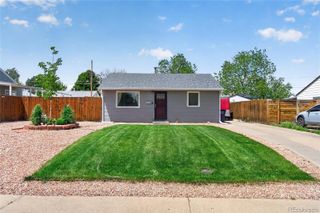
2636 S Osceola Street, Denver, CO 80219
- 2 beds |
- 1 bath |
- 794 sqft
 Single-Family Home
  Built in 1955
  6,098sqft lot
 1 car garage
  $504/sqft
  Listed 2 days ago
Property Description
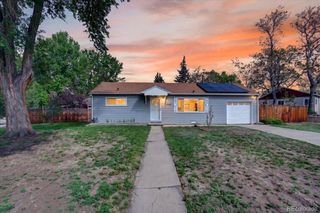
Amazing Harvey Park Opportunity for a 2 Bed + 1 Bath Brick Home close to Harvey Park Lake and Recreation Center, Playground, Pool and Tennis Courts. This charming ranch is on a quiet street where neighbors know each other and enjoy a sense of community. A covered front patio leads into the living room flooded with light from the large window, neutral paint and beautiful hardwood floors. Step through the hallway and into the roomy kitchen with a window over the sink and a door to the back yard and garage. White cabinets, tile floor and newer appliances make for a comfortable dining experience. The updated bathroom has added storage and is convenient for guests as well as the two bedrooms. Both bedrooms feature windows on two walls, hardwood floors and ample closet space. Seller has made numerous improvements including windows, A/C, solar panels (paid in full), electrical panel, roof, refinished hardwood floors and xeriscape in the front yard. This home is move-in ready and also features a garage, off street parking and attached shed. The generous back yard is fenced, has a patio with a cover, and space to accommodate your future dreams, such as, a garden, playset, or dog run. Home is convenient to shopping, dining, parks and schools, and allows easy access to downtown or the mountains. Check out HarveyPark.org for information on community events like the farmers market. Set a showing today on this home!
- Listing Status:
- Active
- Data Last Updated:
- May 30, 2026 at 2:21PM
- Listing Office:
- Keller Williams DTC : 303-771-7500
- Listing Agent:
- Christopher Kiker : 303-880-5692
- MLS ID:
- 7442398

- General: Private YardRain Gutters
- Other Structures: Front PorchPatioCovered
- Parking: ConcreteExterior Access DoorParking spaces: 1
- Roofing: Composition
- Windows: Double Pane WindowsWindow Coverings
- General: One
- Road/Access: Paved
- Originating MLS: recolorado
- School District: Denver 1
- County: Denver
- Zoning: S-SU-DL 6 BLK 84 HARVEY PARK ADD FLG NO 55305-25-007
- Water: Public
- Sewer: Public Sewer
- Source: recolorado
- Ownership: Individual
- Exclusions: Tool Chest; Metal Wall Cabinets in Garage; Seller`s personal propertyart workand indoor & outdoor furnishings.
This listing courtesy of Christopher Kiker , Keller Williams DTC
Monthly Payment
- Principal & Interest $
- Property Taxes $
- Home Insurance $
- VA Funding Fee $

 New - 1 day ago