
2645 W 39th Avenue, Denver, CO 80211
- 7 beds |
- 6 baths |
- 4,255 sqft
 Single-Family Home
  Built in 2022
  6,098sqft lot
 3 car garage
  $417/sqft
  Listed 1 month ago
Property Description
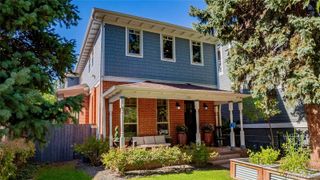
Contemporary living in highly sought-after Lower Sunnyside with true multi-generational and income opportunities (ADU). The striking black-on-black exterior and covered south-facing front porch create a bold first impression, framed by mature trees. Inside, 10' ceilings and wide-plank hickory flooring set the tone for an inviting, modern layout. The gourmet kitchen features a waterfall island, gas range, walk-in butler’s pantry, and opens seamlessly to the dining area and living room with a gas fireplace. A main-floor study with French doors can easily serve as a fifth bedroom, while a double sliding door leads to the patio for effortless indoor-outdoor flow. One of the rare standout features is the attached 3-car garage — an exceptional find in Denver that provides ample space for vehicles, gear, and storage. Upstairs, the primary suite offers vaulted ceilings, a spa-style bath, freestanding soaking tub, oversized shower, and generous walk-in closet. Three additional bedrooms — including one with its own private en suite — all include walk-in closets. A full laundry room completes the upper level. The real value bonus is the lock-off lower level, fully furnished and designed as a private ADU with its own entrance. With 9' ceilings, a full kitchen, family room, two bedrooms, two bathrooms, and separate laundry, it offers incredible flexibility: rent it out for passive income, host long-term guests, or enjoy a comfortable multi-generational living setup. Perfectly positioned with easy access to everywhere you want to go — just minutes to downtown Denver, a straight shot to Boulder, and quick connectivity to I-70 for mountain getaways — all while being a short walk or bike ride to LoHi, the Highlands, and Tennyson Street for dining, coffee, shopping, and everyday convenience.
- Listing Status:
- Active
- Data Last Updated:
- May 25, 2026 at 8:21PM
- Listing Office:
- Corcoran Perry & Co. : 303-399-7777
- Listing Agent:
- Vivian DePaola : 303-359-3301
- MLS ID:
- 9135726

- Style: Urban Contemporary
- Other Structures: Front PorchPatioCovered
- Parking: Finished GarageParking spaces: 3
- Roofing: CompositionMetal
- General: Two
- Originating MLS: recolorado
- School District: Denver 1
- County: Denver
- Zoning: U-SU-C1PERRINS SUB B24 W 50FT OF E 100FT OF S 125FT OF L32204-26-006
- Water: Public
- Sewer: Public Sewer
- Source: recolorado
- Ownership: Individual
- Exclusions: Seller's personal property
This listing courtesy of Vivian DePaola , Corcoran Perry & Co.
Monthly Payment
- Principal & Interest $
- Property Taxes $
- Home Insurance $
- VA Funding Fee $